One of those houses you immediately feel comfortable in. The open living room/dining area is bright and inviting. The hardwood floors are beautiful. The kitchen is also white and bright with contrasting dark countertops. Plenty of space for a breakfast table. Upstairs more warm hardwood floors. The primary bedroom is to the rear of the house and has a balcony to sit and read or just leave the door open for fresh air. Two addl bedrooms and large full bath complete the second floor. In the lower level, the carpeted flex space would be great for movie nights, exercise equipment, home office, etc. There is also a 1/2 bath on the lower level and laundry. There is access from the lower level into the one car garage with new garage door and addl off street parking in the rear. Economical gas heat, hot water and cooking. A super well maintained property by its long time owner; ready for YOU to now call it HOME.
Pending
$245,000
1819 Liberty Ave, Reading, PA 19607
3beds
1,496sqft
Townhouse
Built in 1963
3,484 Square Feet Lot
$-- Zestimate®
$164/sqft
$-- HOA
What's special
New garage doorContrasting dark countertops
- 10 days
- 1,011
- 71
Likely to sell faster than
Zillow last checked:
Listing updated:
Listed by:
Tricia Mountz Bubel 484-955-8018,
RE/MAX Of Reading (610) 670-2770
Source: Bright MLS,MLS#: PABK2078178
Facts & features
Interior
Bedrooms & bathrooms
- Bedrooms: 3
- Bathrooms: 2
- Full bathrooms: 1
- 1/2 bathrooms: 1
Rooms
- Room types: Living Room, Dining Room, Kitchen, Recreation Room
Dining room
- Features: Flooring - HardWood, Ceiling Fan(s)
- Level: Main
- Area: 117 Square Feet
- Dimensions: 9 X 13
Kitchen
- Features: Flooring - Vinyl, Kitchen - Gas Cooking, Eat-in Kitchen
- Level: Main
- Area: 144 Square Feet
- Dimensions: 9 X 16
Living room
- Features: Flooring - HardWood
- Level: Main
- Area: 240 Square Feet
- Dimensions: 15 X 16
Recreation room
- Features: Flooring - Carpet
- Level: Lower
- Area: 169 Square Feet
- Dimensions: 13 X 13
Heating
- Hot Water, Natural Gas
Cooling
- Window Unit(s), Electric
Appliances
- Included: Microwave, Dishwasher, Oven/Range - Gas, Refrigerator, Washer, Dryer, Gas Water Heater
- Laundry: In Basement
Features
- Bathroom - Tub Shower, Breakfast Area, Built-in Features, Ceiling Fan(s), Combination Dining/Living, Eat-in Kitchen, Kitchen - Table Space
- Flooring: Wood
- Windows: Window Treatments
- Basement: Partial,Garage Access,Interior Entry,Exterior Entry,Partially Finished,Walk-Out Access
- Has fireplace: No
Interior area
- Total structure area: 1,496
- Total interior livable area: 1,496 sqft
- Finished area above ground: 1,296
- Finished area below ground: 200
Property
Parking
- Total spaces: 1
- Parking features: Garage Faces Rear, Garage Door Opener, Attached, Driveway, On Street
- Attached garage spaces: 1
- Has uncovered spaces: Yes
Accessibility
- Accessibility features: None
Features
- Levels: Two
- Stories: 2
- Exterior features: Street Lights, Sidewalks
- Pool features: None
Lot
- Size: 3,484 Square Feet
Details
- Additional structures: Above Grade, Below Grade
- Parcel number: 54530505283232
- Zoning: RES
- Special conditions: Standard
Construction
Type & style
- Home type: Townhouse
- Architectural style: Straight Thru
- Property subtype: Townhouse
Materials
- Brick
- Foundation: Block
Condition
- New construction: No
- Year built: 1963
Utilities & green energy
- Sewer: Public Sewer
- Water: Public
Community & HOA
Community
- Subdivision: None Available
HOA
- Has HOA: No
Location
- Region: Reading
- Municipality: KENHORST BORO
Financial & listing details
- Price per square foot: $164/sqft
- Tax assessed value: $76,400
- Annual tax amount: $3,429
- Date on market: 9/14/2026
- Listing agreement: Exclusive Right To Sell
- Listing terms: Cash,Conventional,FHA,PHFA,VA Loan
- Inclusions: Kitchen Refrigerator, Washer, Dryer, Window Treatments, Shed, Some Shelves And Cabinets Attached To Walls
- Ownership: Fee Simple
Estimated market value
Not available
Estimated sales range
Not available
Not available
Price history
| Date | Event | Price |
|---|---|---|
| 9/21/2026 | Pending sale | $245,000$164/sqft |
Source:  Bright MLS #PABK2078178 Report a problem Bright MLS #PABK2078178 Report a problem | ||
| 9/18/2026 | Listing removed | $245,000$164/sqft |
Source: Bright MLS #PABK2078178 Report a problem | ||
| 9/14/2026 | Listed for sale | $245,000$164/sqft |
Source: Bright MLS #PABK2078178 Report a problem | ||
Public tax history
| Year | Property taxes | Tax assessment |
|---|---|---|
| 2025 | $3,549 +4.9% | $76,400 |
| 2024 | $3,381 +2.8% | $76,400 |
| 2023 | $3,291 +1.2% | $76,400 |
| 2022 | $3,252 +1.2% | $76,400 |
| 2021 | $3,214 | $76,400 |
| 2020 | $3,214 +1.2% | $76,400 |
| 2019 | $3,176 +1.7% | $76,400 |
| 2018 | $3,121 +2% | $76,400 |
| 2017 | $3,062 +215.2% | $76,400 |
| 2016 | $971 | $76,400 |
| 2015 | $971 | $76,400 |
| 2014 | -- | $76,400 |
| 2013 | -- | $76,400 |
| 2012 | -- | $76,400 |
| 2011 | -- | $76,400 |
| 2010 | -- | $76,400 |
| 2009 | -- | $76,400 |
| 2008 | -- | $76,400 |
| 2007 | -- | $76,400 |
| 2006 | -- | $76,400 |
| 2005 | -- | $76,400 |
| 2004 | -- | $76,400 |
| 2003 | -- | $76,400 |
| 2002 | -- | $76,400 |
| 2000 | -- | $76,400 |
Find assessor info on the county website
Monthly payment
Est. payment
Payment breakdown
Explore the cost of this home by adjusting the details. Changes won't be saved.Climate risks
Neighborhood: 19607
Nearby schools
Schools provided by the listing agent
- District: Governor Mifflin
Source: Bright MLS. This data may not be complete. We recommend contacting the local school district to confirm school assignments for this home.
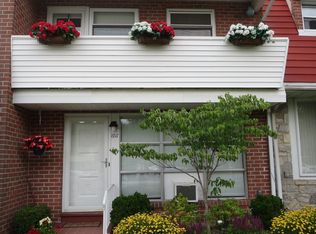
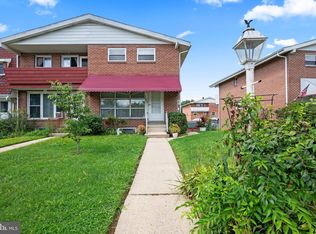
Similar homes
- $279,9003 bd3 ba1.9k sqft129 Merion Ln, Reading, PA 19607For Sale

 MLS ID #PABK2078628, Taj Simmons, EXP Realty, LLC. Bright MLS
 - $255,0003 bd1 ba948 sqft1435 Fayette Ave, Reading, PA 19607For Sale
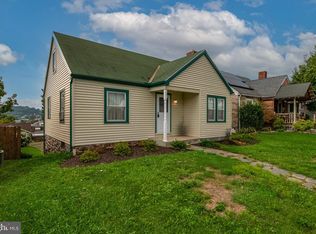 MLS ID #PABK2077512, Edward Stauffer, RE/MAX Of Reading. Bright MLS
 - $299,9003 bd3 ba1.8k sqft1629 New Holland Rd, Reading, PA 19607For Sale
 MLS ID #PABK2075654, Justin Horst, Pagoda Realty ERA Powered. Bright MLS
 - $284,9003 bd3 ba1.6k sqft705 Caramist Cir, Sinking Spring, PA 19608For Sale
 MLS ID #PABK2078226, Susan McFadden, Keller Williams Platinum Realty - Wyomissing. Bright MLS
 - $299,9003 bd2 ba1.2k sqft224 Belvedere Ave, Reading, PA 19611For SaleMLS ID #PABK2078424, Fred A Altieri, Houwzer, LLC. Bright MLS
- $205,0004 bd2 ba1.6k sqft1519 Fairview St, Reading, PA 19606For SaleMLS ID #PABK2077986, Dave Mattes, RE/MAX Of Reading. Bright MLS
- $235,0005 bd2 ba2k sqft1109 Marion St, Reading, PA 19604For SaleMLS ID #PABK2075574, Susan McFadden, Keller Williams Platinum Realty - Wyomissing. Bright MLS
- $215,0002 bd2 ba1.1k sqft12 Fairway Rd, Reading, PA 19607For SaleMLS ID #PABK2076416, John Guerrera, RE/MAX Action Associates. Bright MLS
- $185,0003 bd2 ba1.1k sqft213 Upland Ave, Reading, PA 19611For SaleMLS ID #PABK2078118, Aida Sanchez, Coldwell Banker Realty. Bright MLS
- $254,9004 bd3 ba2.1k sqft102 Mayer St, Reading, PA 19606For SaleMLS ID #PABK2078104, Chad Schlanger, United Real Estate Strive 212. Bright MLS
- $215,0003 bd1 ba1k sqft21 Butter Ln, Reading, PA 19606For SaleMLS ID #PABK2077202, Donna Bagenstose, BHHS Homesale Realty- Reading Berks. Bright MLS
- $264,9002 bd2 ba1.1k sqft44 Turning Leaf Way, Reading, PA 19605For SaleMLS ID #PABK2078168, Taylor Ferretti, Keller Williams Platinum Realty - Wyomissing. Bright MLS
- $269,9003 bd2 ba1.5k sqft1535 Haak St, Reading, PA 19602For SaleMLS ID #PABK2078332, Jose Madrigal, Pagoda Realty ERA Powered. Bright MLS
- $225,0005 bd1 ba1.8k sqft221 W Oley St, Reading, PA 19601For SaleMLS ID #PABK2073118, alba castillo, Coldwell Banker Realty. Bright MLS
- $250,0003 bd2 ba1.3k sqft1228 Linden St, Reading, PA 19604For SaleMLS ID #PABK2074646, Marisol Torres, Ramus Realty Group. Bright MLS
- $229,9004 bd1 ba1.3k sqft531 Chestnut St, West Reading, PA 19611For SaleMLS ID #PABK2077746, Daryl Tillman, Daryl Tillman Realty Group. Bright MLS
- $229,9005 bd1 ba1.6k sqft101 Upland Ave, Reading, PA 19611For SaleMLS ID #PABK2078002, Peter Heim, Keller Williams Platinum Realty - Wyomissing. Bright MLS
- $199,9005 bd2 ba2k sqft943 N 10th St, Reading, PA 19604For SaleMLS ID #PABK2077154, Katie Broskey, Real of Pennsylvania. Bright MLS
- $199,9005 bd1 ba1.6k sqft314 Walnut St, Reading, PA 19601For SaleMLS ID #PABK2077654, Daniel Walley, RE/MAX Of Reading. Bright MLS
