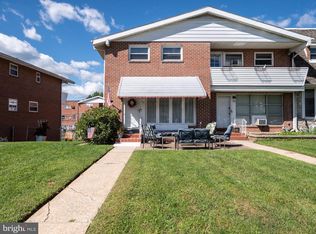
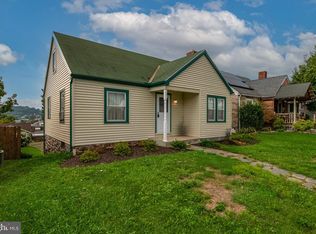
Welcome to 1823 Liberty Avenue, an end-of-row home offering approximately 1,296 square feet of living space with 3 bedrooms and 1.5 baths — WITH NO HOA! The main level features a practical floor plan with comfortable living and dining areas and a kitchen designed for everyday functionality. Upstairs, three bedrooms and a full bath complete the primary living space. The basement provides additional storage, half bath, garage access and flexibility for future use. Outside, enjoy a fenced yard with space for relaxing, gardening or entertaining, along with alley access to the garage for convenient off-street parking and additional storage. The end-of-row location provides the benefit of additional exterior space, more windows and fewer shared walls. With a functional layout, private outdoor space, garage, basement and no monthly HOA fee, 1823 Liberty Avenue offers a compelling combination of space, convenience and value. Schedule your showing today!
Pending
$216,000
1823 Liberty Ave, Reading, PA 19607
3beds
1,296sqft
Townhouse
Built in 1963
3,049 Square Feet Lot
$221,600 Zestimate®
$167/sqft
$-- HOA
What's special
Practical floor planEnd-of-row homeFewer shared wallsPrivate outdoor spaceMore windows
- 23 days
- 1,295
- 76
Likely to sell faster than
Zillow last checked:
Listing updated:
Listed by:
Megan Herr 717-371-1432,
RE/MAX Ready (610) 828-6300,
Listing Team: The Megan Herr Team
Source: Bright MLS,MLS#: PABK2077502
Facts & features
Interior
Bedrooms & bathrooms
- Bedrooms: 3
- Bathrooms: 2
- Full bathrooms: 1
- 1/2 bathrooms: 1
- Main level bathrooms: 2
- Main level bedrooms: 3
Basement
- Area: 0
Heating
- Hot Water, Natural Gas
Cooling
- Wall Unit(s), Electric
Appliances
- Included: Cooktop, Oven, Refrigerator, Dishwasher, Dryer, Washer, Gas Water Heater
- Laundry: Lower Level
Features
- Ceiling Fan(s), Eat-in Kitchen, Bathroom - Walk-In Shower, Floor Plan - Traditional
- Flooring: Carpet, Wood
- Basement: Full,Unfinished
- Has fireplace: No
Interior area
- Total structure area: 1,296
- Total interior livable area: 1,296 sqft
- Finished area above ground: 1,296
- Finished area below ground: 0
Property
Parking
- Total spaces: 1
- Parking features: Garage Faces Rear, Inside Entrance, Attached
- Attached garage spaces: 1
Accessibility
- Accessibility features: None
Features
- Levels: Two
- Stories: 2
- Patio & porch: Porch
- Exterior features: Sidewalks, Street Lights
- Pool features: None
- Fencing: Chain Link,Full
Lot
- Size: 3,049 Square Feet
- Dimensions: 39 x 110
Details
- Additional structures: Above Grade, Below Grade
- Parcel number: 54530505283139
- Zoning: RES
- Special conditions: Standard
Construction
Type & style
- Home type: Townhouse
- Architectural style: Traditional
- Property subtype: Townhouse
Materials
- Brick
- Foundation: Brick/Mortar
- Roof: Pitched
Condition
- Good
- New construction: No
- Year built: 1963
Utilities & green energy
- Electric: 100 Amp Service
- Sewer: Public Sewer
- Water: Public
Community & HOA
Community
- Subdivision: None Available
HOA
- Has HOA: No
Location
- Region: Reading
- Municipality: KENHORST BORO
Financial & listing details
- Price per square foot: $167/sqft
- Tax assessed value: $75,300
- Annual tax amount: $3,379
- Date on market: 9/1/2026
- Listing agreement: Exclusive Right To Sell
- Listing terms: Conventional,Cash,FHA,VA Loan
- Ownership: Fee Simple
Estimated market value
$221,600
$211,000 - $233,000
$1,910/mo
Price history
| Date | Event | Price |
|---|---|---|
| 9/4/2026 | Pending sale | $216,000$167/sqft |
Source:  Bright MLS #PABK2077502 Report a problem Bright MLS #PABK2077502 Report a problem | ||
| 9/1/2026 | Listed for sale | $216,000+188%$167/sqft |
Source: Bright MLS #PABK2077502 Report a problem | ||
| 2/1/2002 | Sold | $75,000$58/sqft |
Source: Public Record Report a problem | ||
Public tax history
| Year | Property taxes | Tax assessment |
|---|---|---|
| 2025 | $3,497 +4.9% | $75,300 |
| 2024 | $3,333 +2.8% | $75,300 |
| 2023 | $3,243 +1.2% | $75,300 |
| 2022 | $3,206 +1.2% | $75,300 |
| 2021 | $3,168 | $75,300 |
| 2020 | $3,168 +1.2% | $75,300 |
| 2019 | $3,130 +1.7% | $75,300 |
| 2018 | $3,077 +2% | $75,300 |
| 2017 | $3,017 +215.2% | $75,300 |
| 2016 | $957 | $75,300 |
| 2015 | $957 | $75,300 |
| 2014 | -- | $75,300 |
| 2013 | -- | $75,300 |
| 2012 | -- | $75,300 |
| 2011 | -- | $75,300 |
| 2010 | -- | $75,300 |
| 2009 | -- | $75,300 |
| 2008 | -- | $75,300 |
| 2007 | -- | $75,300 |
| 2006 | -- | $75,300 |
| 2005 | -- | $75,300 |
| 2004 | -- | $75,300 |
| 2003 | -- | $75,300 |
| 2002 | -- | $75,300 |
| 2000 | -- | $75,300 |
Find assessor info on the county website
Monthly payment
Est. payment
Payment breakdown
Explore the cost of this home by adjusting the details. Changes won't be saved.Climate risks
Neighborhood: 19607
Nearby schools
Schools provided by the listing agent
- High: Governor Mifflin
- District: Governor Mifflin
Source: Bright MLS. This data may not be complete. We recommend contacting the local school district to confirm school assignments for this home.
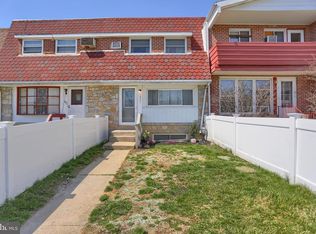
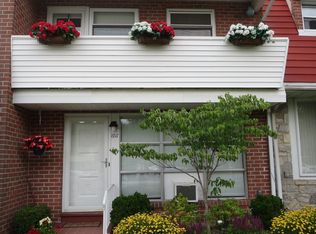
Similar homes
- $215,0003 bd1 ba1k sqft21 Butter Ln, Reading, PA 19606For Sale

 MLS ID #PABK2077202, Donna Bagenstose, BHHS Homesale Realty- Reading Berks. Bright MLS
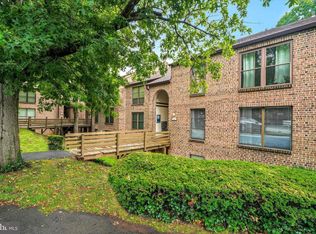
 - $215,0002 bd2 ba1.1k sqft12 Fairway Rd, Reading, PA 19607For Sale
 MLS ID #PABK2076416, John Guerrera, RE/MAX Action Associates. Bright MLS
 - $185,0003 bd2 ba1.1k sqft213 Upland Ave, Reading, PA 19611For Sale
 MLS ID #PABK2078118, Aida Sanchez, Coldwell Banker Realty. Bright MLS
 - $255,0003 bd1 ba948 sqft1435 Fayette Ave, Reading, PA 19607For Sale
 MLS ID #PABK2077512, Edward Stauffer, RE/MAX Of Reading. Bright MLS
 - $210,0004 bd2 ba1.3k sqft611 Thorn St, Reading, PA 19601For SaleMLS ID #PABK2077774, Jose Candelaria, RE/MAX Of Reading. Bright MLS
- $299,9003 bd3 ba1.8k sqft1629 New Holland Rd, Reading, PA 19607For SaleMLS ID #PABK2075654, Justin Horst, Pagoda Realty ERA Powered. Bright MLS
- $249,9013 bd2 ba1.3k sqft610 Old Wyomissing Rd, Reading, PA 19611For SaleMLS ID #PABK2078242, Mr. Nelson Gamez, Realty One Group Alliance. Bright MLS
- $215,0002 bd2 ba1.3k sqft1801 Cambridge Ave APT B4, Wyomissing, PA 19610For SaleMLS ID #PABK2078480, Marisa Aikman, Compass RE. Bright MLS
- $205,0004 bd1 ba1.4k sqft526 N 10th St, Reading, PA 19604For SaleMLS ID #PABK2076562, John Gantkowski, Iron Valley Real Estate of Berks. Bright MLS
- $199,9005 bd1 ba1.6k sqft314 Walnut St, Reading, PA 19601For SaleMLS ID #PABK2077654, Daniel Walley, RE/MAX Of Reading. Bright MLS
- $225,0005 bd1 ba1.8k sqft221 W Oley St, Reading, PA 19601For SaleMLS ID #PABK2073118, alba castillo, Coldwell Banker Realty. Bright MLS
- $200,0004 bd2 ba1.4k sqft816 Schuylkill Ave, Reading, PA 19601For SaleMLS ID #PABK2071346, Yahayra Munoz, Iron Valley Real Estate of Berks. Bright MLS
- $244,9005 bd1 ba1.6k sqft225 W Lancaster Ave, Shillington, PA 19607For SaleMLS ID #PABK2069984, Joe Colon, Coldwell Banker Realty. Bright MLS
- $218,0003 bd1 ba952 sqft2006 Kutztown Rd, Reading, PA 19605For SaleMLS ID #PABK2076156, Carrie Perrucci, Weichert Realtors. Bright MLS
- $209,9005 bd2 ba1.8k sqft616 Elm St, Reading, PA 19601For SaleMLS ID #PABK2073458, Mr. Nehemiah J Lindo, Realty One Group Alliance. Bright MLS
- $229,9004 bd1 ba1.3k sqft531 Chestnut St, West Reading, PA 19611For SaleMLS ID #PABK2077746, Daryl Tillman, Daryl Tillman Realty Group. Bright MLS
- $174,9005 bd1 ba1.9k sqft1036 Cotton St, Reading, PA 19602For SaleMLS ID #PABK2078282, HERNAN DELGADO GUZMAN, Iron Valley Real Estate of Berks. Bright MLS
- $299,9003 bd2 ba1.2k sqft224 Belvedere Ave, Reading, PA 19611For SaleMLS ID #PABK2078424, Fred A Altieri, Houwzer, LLC. Bright MLS
- $219,9003 bd2 ba784 sqft5 Monroe St, Mohnton, PA 19540For SaleMLS ID #PABK2076426, Zylkia Rivera, Keller Williams Platinum Realty - Wyomissing. Bright MLS
- $189,9984 bd3 ba1.2k sqft546 Locust St, Reading, PA 19604For SaleMLS ID #PABK2074642, Joe Colon, Coldwell Banker Realty. Bright MLS
