Skip main navigation
Closed
  • $550,000

    1819 N St Louis Ave #1FS, Chicago, IL 60647

    3beds
    1,850sqft
    Condominium, Duplex, Single Family Residence
    Built in 2019
    -- sqft lot
    $569,400 Zestimate®
    $297/sqft
    $3,798 Estimated rent

    Home value

    $569,400

    $512,000 - $632,000

    $3,798/mo

    Zestimate® history
    Loading
    Loading...

    Owner options

    List your home for rent

    $3,798/mo

    Rent Zestimate®

    Find your next renter with Zillow Rental Manager. Plus, with online applications, you can quickly screen prospective tenants – for free.

    Learn more

    $3,798/mo

    Rent Zestimate®

    Refinance and save

    $4,150/mo

    Est. payment

    Refinancing to a lower rate could help reduce your monthly payments and save thousands over the life of the loan.

    See today's rates

    $4,150/mo

    Est. payment

    Explore your selling options

    Work with a Zillow partner agent

    Leverage their expertise and Zillow's premium Showcase listings to get your home seen by more buyers.

    Get started

    List with your own agent

    Get your home in front of millions of buyers by listing it on Zillow.

    Learn how to do it

    Sell it yourself

    Take full control of how buyers see your home on Zillow by listing For Sale by Owner (FSBO).

    List your home

    What's special

    Common rooftop deckGenerously sized second bedroomAbundant natural lightLuxurious primary bedroomIncredible skyline viewsExpansive open-concept livingChef-inspired kitchen
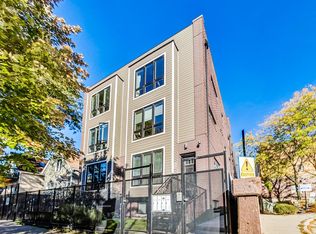
    Don't miss this spectacular 3-bedroom, 3-bath duplex down featuring the best of red-hot Logan Square. Built in 2019, this home is part of a boutique 8-unit building, nestled in a quiet neighborhood right next to the 606 Trail. The main level features an expansive, open-concept living, kitchen, and dining area with abundant natural light from the south & west-facing windows. The chef-inspired kitchen boasts a full stainless steel KitchenAid appliance package, stylish two-tone cabinetry, and quartz countertops. A versatile third bedroom with built in Murphy bed and a full bath complete this level. The lower level is a private sanctuary, with a luxurious primary bedroom that includes a huge custom walk-in closet and a spa-like en-suite bath with a rain-head shower and a separate soaking tub. A generously sized second bedroom also features an en-suite bathroom with custom tile work, making it perfect for guests or family. This home truly lives like a single-family residence with tons of interior storage, an in-unit W/D & additional storage closet. Enjoy a common rooftop deck with incredible skyline views overlooking the 606. One parking space is included in the price. Pet friendly! Located in a quiet and friendly neighborhood, you'll have unparalleled access to the best of Logan Square, with local favorites like Giant & Scofflaw within a short distance. Life has never been so good!

    Zillow last checked:

    Listing updated:

    Listed by:

    Marjorie Allabastro 773-301-2993,

    Baird & Warner

    Bought with:

    Sara McCarthy

    Keller Williams ONEChicago

    Source: MRED as distributed by MLS GRID,MLS#: 12477254MLS Logo

    Facts & features

    Interior

    Bedrooms & bathrooms
    • Bedrooms: 3
    • Bathrooms: 3
    • Full bathrooms: 3
    Rooms
    • Room types: Other Room, Mud Room, Walk In Closet
    Primary bedroom
    • Features: Flooring (Ceramic Tile), Window Treatments (Blinds), Bathroom (Full, Double Sink, Tub & Separate Shwr)
    • Level: Lower
    • Area: 228 Square Feet
    • Dimensions: 19X12
    Bedroom 2
    • Features: Flooring (Ceramic Tile)
    • Level: Lower
    • Area: 110 Square Feet
    • Dimensions: 11X10
    Bedroom 3
    • Features: Flooring (Hardwood)
    • Level: Main
    • Area: 120 Square Feet
    • Dimensions: 12X10
    Dining room
    • Features: Flooring (Hardwood)
    • Level: Main
    • Dimensions: COMBO
    Kitchen
    • Features: Flooring (Hardwood)
    • Level: Main
    • Area: 198 Square Feet
    • Dimensions: 18X11
    Living room
    • Features: Flooring (Hardwood)
    • Level: Main
    • Area: 418 Square Feet
    • Dimensions: 22X19
    Mud room
    • Features: Flooring (Hardwood)
    • Level: Main
    • Area: 120 Square Feet
    • Dimensions: 12X10
    Other
    • Level: Lower
    • Area: 105 Square Feet
    • Dimensions: 21X5
    Walk in closet
    • Level: Lower
    • Area: 48 Square Feet
    • Dimensions: 8X6
    Heating
    • Natural Gas, Forced Air
    Cooling
    • Central Air
    Appliances
    • Included: Range, Microwave, Dishwasher, High End Refrigerator, Washer, Dryer, Disposal, Stainless Steel Appliance(s), Range Hood
    • Laundry: Washer Hookup, In Unit
    Features
    • 1st Floor Bedroom, Storage, Walk-In Closet(s), Open Floorplan, Dining Combo, Quartz Counters
    • Flooring: Hardwood
    • Windows: Window Treatments, Drapes
    • Basement: None
    Interior area
    • Total structure area: 0
    • Total interior livable area: 1,850 sqft

    Property

    Parking
    • Total spaces: 1
    • Parking features: Assigned, Yes, Owned
    Accessibility
    • Accessibility features: No Disability Access
    Features
    • Patio & porch: Roof Deck, Deck
    Details
    • Parcel number: 13354080381001
    • Special conditions: List Broker Must Accompany

    Construction

    Type & style
    • Home type: Condo
    • Property subtype: Condominium, Duplex, Single Family Residence
    Materials
    • Brick
    Condition
    • New construction: No
    • Year built: 2019

    Utilities & green energy

    • Sewer: Public Sewer
    • Water: Lake Michigan, Public

    Community & HOA

    HOA
    • Has HOA: Yes
    • Amenities included: Bike Room/Bike Trails, Storage, Fencing
    • Services included: Water, Parking, Insurance, Exterior Maintenance, Lawn Care, Scavenger, Snow Removal
    • HOA fee: $245 monthly
    Location
    • Region: Chicago

    Financial & listing details

    • Price per square foot: $297/sqft
    • Tax assessed value: $467,340
    • Annual tax amount: $8,512
    • Date on market: 9/25/2025
    • Listing terms: Conventional
    • Ownership: Condo

    Price history

    DateEventPrice
    12/1/2025Sold$550,000$297/sqft
    Source: MRED as distributed by MLS GRID #12477254 Report a problem
    10/25/2025Contingent$550,000$297/sqft
    Source: MRED as distributed by MLS GRID #12477254 Report a problem
    10/15/2025Price change$550,000-4.3%$297/sqft
    Source: MRED as distributed by MLS GRID #12477254 Report a problem
    9/25/2025Listed for sale$575,000+12.7%$311/sqft
    Source: MRED as distributed by MLS GRID #12477254 Report a problem
    4/28/2023Sold$510,000+2%$276/sqft
    Source: MRED as distributed by MLS GRID #11723554 Report a problem
    4/25/2023Pending sale$499,900+14.9%$270/sqft
    Source: MRED as distributed by MLS GRID #11723554 Report a problem
    4/24/2019Listing removed$434,900$235/sqft
    Source: EXIT STRATEGY REALTY #10279684 Report a problem
    3/1/2019Pending sale$434,900$235/sqft
    Source: Exit Strategy Realty #10279684 Report a problem
    2/22/2019Listed for sale$434,900$235/sqft
    Source: Exit Strategy Realty #10279684 Report a problem

    Public tax history

    YearProperty taxesTax assessment
    2024-- $46,734 +7.4%
    2023$8,512 +2.9%$43,515
    2022$8,275 +2.1%$43,515
    2021$8,107 -9.2%$43,515 +1.1%
    2020$8,928 $43,035
    Find assessor info on the county website

    Neighborhood: Logan Square

    Nearby schools

    GreatSchools rating
    Schools provided by the listing agent
    • District: 299

    Source: MRED as distributed by MLS GRID. This data may not be complete. We recommend contacting the local school district to confirm school assignments for this home.

    Get a cash offer in 3 minutes
    Find out how much your home could sell for in as little as 3 minutes with a no-obligation cash offer.
    Estimated market value
    $569,400
    Get a cash offer in 3 minutes
    Find out how much your home could sell for in as little as 3 minutes with a no-obligation cash offer.
    Estimated market value
    $569,400