Skip main navigation
Closed
  • $625,000

    1819 N St Louis Ave #2FS, Chicago, IL 60647

    3beds
    1,850sqft
    Condominium, Duplex, Single Family Residence
    Built in 2019
    -- sqft lot
    $710,400 Zestimate®
    $338/sqft
    $3,798 Estimated rent

    Home value

    $710,400

    $675,000 - $746,000

    $3,798/mo

    Zestimate® history
    Loading
    Loading...

    Owner options

    List your home for rent

    $3,798/mo

    Rent Zestimate®

    Find your next renter with Zillow Rental Manager. Plus, with online applications, you can quickly screen prospective tenants – for free.

    Learn more

    $3,798/mo

    Rent Zestimate®

    Refinance and save

    $4,668/mo

    Est. payment

    Refinancing to a lower rate could help reduce your monthly payments and save thousands over the life of the loan.

    See today's rates

    $4,668/mo

    Est. payment

    Explore your selling options

    Work with a Zillow partner agent

    Leverage their expertise and Zillow's premium Showcase listings to get your home seen by more buyers.

    Get started

    List with your own agent

    Get your home in front of millions of buyers by listing it on Zillow.

    Learn how to do it

    Sell it yourself

    Take full control of how buyers see your home on Zillow by listing For Sale by Owner (FSBO).

    List your home

    What's special

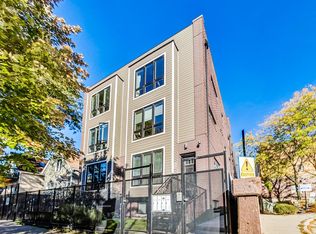
    Come home to this better than new construction (2019 Build) three-bedroom, three bathroom duplex up in the very hot Logan and Palmer Square area. This amazing home sits on the southwest corner in a boutique eight unit building adjacent to Bloomingdale (606) Trail capturing tons of light and great views with beautiful hardwood floors throughout all levels. The Main level features an open kitchen with high-end Kitchen Aid stainless steel appliances, quartz countertops w/huge island and two-tone custom cabinetry including additional pantry- opening to an extra wide, sunny living and dining space. This level also has a spacious private bedroom that doubles as a guest room and home office along with and full bathroom. Take the private interior stairway for access to your own rooftop deck features skyline views and overlooks the Bloomingdale (606) Trail- perfect for outdoor entertaining. The lower level (above grade) has an enormous main bedroom featuring a huge custom walk-in closet, spa-like en-suite with double vanity, quartz countertops, rain-head shower, and soaking tub. Another generous bedroom and third full bath along with laundry complete this level. Recent updates include built in book shelves and custom Murphy bed in third bedroom, custom built ins in the 2nd bedroom on lower level, updated closets, new window treatments, repainting, recently stained roof deck, modern carpet runner on interior stairs, and a new microwave. A rear exterior parking space is also included in price. This incredible residence is just blocks from the Kimball art center, Logan Square Farmers Market, Palmer Square Festivals, many restaurants and breweries, Humboldt Park, major transportation, and just a block from the Bloomingdale (606) Trail entrance.

    Zillow last checked:

    Listing updated:

    Listing courtesy of:

    William Vezo 312-836-4263,

    Redfin Corporation

    Bought with:

    Al Schwartz

    Fulton Grace Realty

    Source: MRED as distributed by MLS GRID,MLS#: 11999486MLS Logo

    Facts & features

    Interior

    Bedrooms & bathrooms
    • Bedrooms: 3
    • Bathrooms: 3
    • Full bathrooms: 3
    Primary bedroom
    • Features: Flooring (Hardwood), Bathroom (Full)
    • Level: Second
    • Area: 475 Square Feet
    • Dimensions: 19X25
    Bedroom 2
    • Features: Flooring (Hardwood)
    • Level: Second
    • Area: 132 Square Feet
    • Dimensions: 12X11
    Bedroom 3
    • Features: Flooring (Hardwood)
    • Level: Main
    • Area: 121 Square Feet
    • Dimensions: 11X11
    Dining room
    • Features: Flooring (Hardwood)
    • Level: Main
    • Dimensions: COMBO
    Kitchen
    • Features: Kitchen (Island, Pantry-Closet), Flooring (Hardwood)
    • Level: Main
    • Area: 266 Square Feet
    • Dimensions: 19X14
    Living room
    • Features: Flooring (Hardwood)
    • Level: Main
    • Area: 342 Square Feet
    • Dimensions: 19X18
    Heating
    • Natural Gas, Forced Air
    Cooling
    • Central Air
    Appliances
    • Included: Range, Microwave, Dishwasher, Refrigerator, Washer, Dryer, Disposal, Stainless Steel Appliance(s), Range Hood
    • Laundry: In Unit
    Features
    • Flooring: Hardwood
    • Basement: None
    Interior area
    • Total structure area: 0
    • Total interior livable area: 1,850 sqft

    Property

    Parking
    • Total spaces: 1
    • Parking features: On Site, Owned
    Accessibility
    • Accessibility features: No Disability Access
    Features
    • Patio & porch: Roof Deck, Deck
    Details
    • Parcel number: 13354080381005
    • Special conditions: None

    Construction

    Type & style
    • Home type: Condo
    • Property subtype: Condominium, Duplex, Single Family Residence
    Materials
    • Brick
    Condition
    • New construction: No
    • Year built: 2019

    Utilities & green energy

    • Sewer: Public Sewer
    • Water: Public

    Community & neighborhood

    Location
    • Region: Chicago

    HOA & financial

    HOA
    • Has HOA: Yes
    • HOA fee: $273 monthly
    • Amenities included: Sundeck
    • Services included: Water, Electricity, Security, Exterior Maintenance, Lawn Care, Scavenger, Snow Removal

    Other

    Other facts
    • Listing terms: Cash
    • Ownership: Condo

    Price history

    DateEventPrice
    4/26/2024Sold$625,000+27.6%$338/sqft
    Source: MRED as distributed by MLS GRID #11999486 Report a problem
    12/2/2020Sold$490,000-1.8%$265/sqft
    Source: MRED as distributed by MLS GRID #10890370 Report a problem
    10/29/2020Pending sale$499,000$270/sqft
    Source: Redfin Corporation #10890370 Report a problem
    10/7/2020Listed for sale$499,000+4%$270/sqft
    Source: Redfin Corporation #10890370 Report a problem
    4/22/2019Listing removed$479,900$259/sqft
    Source: EXIT STRATEGY REALTY #10279661 Report a problem
    4/22/2019Listed for sale$479,900$259/sqft
    Source: EXIT STRATEGY REALTY #10279661 Report a problem
    3/2/2019Pending sale$479,900$259/sqft
    Source: Exit Strategy Realty #10279661 Report a problem
    2/22/2019Listed for sale$479,900$259/sqft
    Source: Exit Strategy Realty #10279661 Report a problem

    Public tax history

    YearProperty taxesTax assessment
    2024-- $52,099 +7.4%
    2023$10,272 +2.6%$48,511
    2022$10,012 +2.3%$48,511
    2021$9,787 -8.8%$48,511 +1.1%
    2020$10,726 $47,975

    Find assessor info on the county website

    Neighborhood: Logan Square

    Nearby schools

    GreatSchools rating
    Schools provided by the listing agent
    • Elementary: Stowe Elementary School
    • Middle: Stowe Elementary School
    • High: Vaughn Occupational High School
    • District: 299

    Source: MRED as distributed by MLS GRID. This data may not be complete. We recommend contacting the local school district to confirm school assignments for this home.

    Get a cash offer in 3 minutes
    Find out how much your home could sell for in as little as 3 minutes with a no-obligation cash offer.
    Estimated market value
    $710,400
    Get a cash offer in 3 minutes
    Find out how much your home could sell for in as little as 3 minutes with a no-obligation cash offer.
    Estimated market value
    $710,400