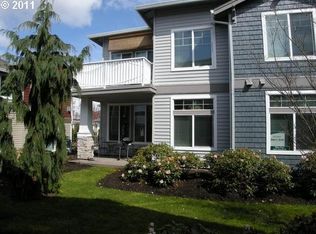
Stylish 2BR/2BA End-Unit Condo in Tanasbourne/Amberglen Experience easy living in this stylish 2-bedroom, 2-bath end-unit condo located in sought-after Tanasbourne/Amberglen neighborhood. Surrounded by tree-lined walkways and just steps from Whole Foods, Trader Joe's, and the Streets of Tanasbourne, this home blends modern comfort with unbeatable convenience. Open & Inviting Living The main living area features high ceilings, a cozy gas fireplace, and abundant natural light from large corner windows. Step out onto your private balcony to enjoy morning coffee or unwind among the treetops. The kitchen is equipped with granite countertops, stainless steel appliances, a breakfast bar, and plenty of cabinetry for everyday function. Private Bedroom Suites The spacious primary suite includes a walk-in closet and ensuite bathroom with a relaxing soaking tub. The second bedroom is equally versatile ideal for guests, an office, or a creative workspace. A second full bath provides convenience and privacy for all. Comfort & Convenience Enjoy in-unit laundry, a gas fireplace, and a functional layout ideal for both quiet evenings and casual entertaining. The condo includes an attached single-car garage with direct access plus off-street and on-street parking options nearby. Location Highlights * Walkable to Whole Foods, Trader Joe's, Peet's Coffee, and Streets of Tanasbourne * Minutes to Intel, Nike, Orenco Station, and Highway 26 * Set in a peaceful, well-managed condo community surrounded by mature landscaping Key Details * Rent: $2,150/month * Security Deposit: Equal to one month's rent (subject to screening) * Lease Term: 12 months minimum * Availability: Available NOW * Pets: Case-by-case with screening; $50/pet/month. Assistance animals welcome per law * Smoking/Vaping: Strictly prohibited anywhere on the premises * Appliances Included: Refrigerator, range, microwave, dishwasher, washer/dryer * Parking: Attached 1-car garage + off-street parking Visit Our Website (Spear Northwest Property) for application information. Utilities & HOA * Tenant pays all utilities (electricity, gas, water/sewer, internet) * Exterior maintenance included through HOA * Tenant must comply with HOA rules (copy provided upon request/completion of lease agreement) Schools Tenant to Verify * McKinley Elementary * Five Oaks Middle * Westview High Application & Screening * All occupants 18+ must apply * Screening includes credit, criminal, rental history, and income verification * Applications processed in the order received once complete * Renter's insurance required ($100,000 minimum liability) * Property is not an ADA-accessible dwelling unit Disclosures This property is professionally managed by Spear Northwest, LLC Property Management, affiliated with Kelly Right Real Estate of Portland, LLC. All information deemed reliable but not guaranteed; applicants encouraged to verify all details independently. Marketing materials are for general informational purposes and may not reflect current property condition. Offered by Spear Northwest, LLC Property Management Equal Housing Opportunity. Availability/terms subject to change until a lease is signed. Key Details * Rent: $2,150/month * Security Deposit: Equal to one month's rent (subject to screening) * Lease Term: 12 months minimum * Availability: Available NOW * Pets: Case-by-case with screening; $50/pet/month. Assistance animals welcome per law * Smoking/Vaping: Strictly prohibited anywhere on the premises * Appliances Included: Refrigerator, range, microwave, dishwasher, washer/dryer * Parking: Attached 1-car garage + off-street parking Visit Our Website (Spear Northwest Property) for application information. Utilities & HOA * Tenant pays all utilities (electricity, gas, water/sewer, internet) * Exterior maintenance included through HOA * Tenant must comply with HOA rules (copy provided upon request/completion of lease agreement) Application & Screening * All occupants 18+ must apply * Screening includes credit, criminal, rental history, and income verification * Applications processed in the order received once complete * Renter's insurance required ($100,000 minimum liability) * Property is not an ADA-accessible dwelling unit Disclosures This property is professionally managed by Spear Northwest, LLC Property Management, affiliated with Kelly Right Real Estate of Portland, LLC. All information deemed reliable but not guaranteed; applicants encouraged to verify all details independently. Marketing materials are for general informational purposes and may not reflect current property condition. Offered by Spear Northwest, LLC Property Management Equal Housing Opportunity. Availability/terms subject to change until a lease is signed.
This property is off market, which means it's not currently listed for sale or rent on Zillow. This may be different from what's available on other websites or public sources.