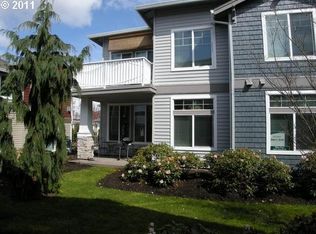
Easy living in a sought-after Tanasbourne/Amberglen end-unit condo, surrounded by tree-lined walkways and just steps from Whole Foods, Trader Joe's, Peet's Coffee, and the Streets of Tanasbourne. Built in 2005 and offering ~1,156 sq ft of well-laid-out living space, this end-unit corner placement brings extra natural light through additional windows and a quieter feel from reduced shared walls. MAIN LIVING Open & Light-Filled - Open-concept living and dining with high ceilings and abundant natural light - Cozy gas fireplace in living room - Private balcony off the living/dining area, nestled in mature trees - Tile floors in entry and kitchen, carpet in main living and bedrooms KITCHEN Updated & Functional - Granite countertops with eat-bar - Stainless steel appliances, including gas range - Built-in microwave, built-in dishwasher, disposal - Refrigerator included; plumbed for ice maker - Ample cabinetry and well-organized layout BEDROOMS & BATHS - Spacious primary suite with walk-in closet - Primary en-suite bathroom with soaking tub - Generous second bedroom flexible for guests, home office, or hobby room - Second full bathroom serving the second bedroom and common areas - Carpet in bedrooms LAUNDRY & STORAGE - In-unit laundry (washer/dryer included; tenant to verify condition at move-in) - Additional storage in entry-level area HVAC Please Note - Heating: Electric baseboard throughout, supplemented by gas fireplace in living room - Cooling: Wall-mounted A/C unit(s) apartment-style, not central air - Gas fireplace for ambiance and supplemental heat - Tenant should plan for typical wall-unit cooling capacity (effective for the unit's footprint, but not the same as a central HVAC system) PARKING - Attached single-car garage with direct unit access - Driveway parking + on-street parking available nearby LOCATION HIGHLIGHTS - Walkable to Whole Foods, Trader Joe's, Peet's Coffee, and Streets of Tanasbourne - Minutes to Intel, Nike, Orenco Station, and Highway 26 - Set in a peaceful, well-managed condo community surrounded by mature landscaping - Easy commute to all major Westside employers and downtown Portland via 26 HIGHLIGHTS - 2 bedrooms 2 full bathrooms ~1,156 sq ft - End-unit placement with corner light - Built 2005 - High ceilings + open layout - Gas fireplace - Granite kitchen with stainless gas appliances - Walk-in closet + soaking tub in primary suite - In-unit laundry - Attached 1-car garage - Private treed balcony - HOA-maintained grounds and exterior KEY TERMS - Rent: $2,000 / month - Security Deposit: $2,000 (equal to one month's rent), subject to screening outcome - Application Fee: $35 per adult applicant (18+), non-refundable - Lease Term: 12 months minimum - Availability: Available Now - Estimated Move-In Cost (well-qualified applicant): First month's rent + security deposit = $4,000, plus $500 pet deposit per approved pet if applicable - Pets: Allowed with approval, subject to HOA pet rules; $500 refundable pet deposit per pet, $50/month pet rent per approved pet. Service animals and assistance animals accepted as required by federal, state, and local law, and are not subject to pet deposit or pet rent - Smoking/Vaping: Prohibited inside the unit, on the balcony, in the garage, and anywhere on the common grounds (subject to HOA rules) - Parking: Attached 1-car garage + nearby off-street/on-street parking - Renter's insurance required, minimum $100,000 personal liability APPLIANCES & SYSTEMS (Tenant to Verify Exact Inclusions) - Stainless refrigerator, gas range, built-in microwave, built-in dishwasher, garbage disposal - Washer and dryer included (tenant to verify condition at move-in) - Wall-mounted A/C unit(s) - Electric baseboard heat - Gas fireplace UTILITIES & SERVICES Tenant pays all in-unit utilities unless otherwise agreed in writing. HOA covers exterior maintenance and common-area utilities. Providers/services for this property: - Electric: PGE (tenant account) - Gas: NW Natural (tenant account, for fireplace and any gas appliances) - Water/Sewer: Tenant account with applicable provider, or paid through HOA tenant to verify at lease execution - Garbage/Recycling: HOA-coordinated; tenant to verify - Internet/Cable: Tenant choice, subject to availability - Yard care / exterior maintenance: Covered by HOA HOA & COMMUNITY RULES This property is part of the Tanasbourne Place Condominium Owners Association. HOA fees are paid by the owner; however, tenants are required to comply with all HOA rules and CC&Rs. A copy of applicable HOA rules will be provided at lease execution. HOA rules may include restrictions on pets, parking, balcony use, signage, noise, smoking, and rental terms. Applicants should review and confirm willingness to comply with HOA rules before applying. SCHOOLS (Tenant to Verify Current Boundaries) - Elementary: McKinley Elementary - Middle: Five Oaks Middle School - High: Westview High School (Beaverton School District note that despite the Hillsboro mailing address, this property is in the Beaverton SD attendance area. Boundaries subject to change; applicants should verify directly with BSD.) FLOOD ZONE Property is not in a designated 100-year flood hazard zone based on currently available FEMA flood mapping. Applicants are encouraged to independently verify. EQUAL HOUSING & SOURCE OF INCOME Spear Northwest is an Equal Housing Opportunity property manager. We do not discriminate on the basis of race, color, religion, national origin, sex, sexual orientation, gender identity, marital status, familial status, age, disability, source of income, or any other protected class under federal, Oregon state, or applicable local law. All lawful sources of income are accepted and considered, including but not limited to: employment income, self-employment income, Section 8 / Housing Choice Vouchers and other rental subsidies, Social Security (SSI/SSDI), VA benefits, child support, spousal support, retirement income, and verified savings or assets. For voucher holders, the income standard is applied to the tenant-paid portion of rent only. APPLICATION & SCREENING All occupants 18 and over must submit a separate application and complete screening. Screening includes credit, criminal background, rental history, eviction history, and income verification, conducted in accordance with FCRA and Oregon law (ORS 90.295 and ORS 90.303). Applications are processed in the order received once an application is complete (all required documents submitted, application fee paid, and all adult applicants accounted for). Incomplete applications will not advance until completed. Income standard is generally 2.5x monthly rent unless otherwise required by law (e.g., voucher holders, where the standard applies to the tenant-paid portion only). Spear Northwest's full written screening criteria (OR-Standard) are available on request prior to application and at the time the application is provided. Applicants are welcome to provide supplemental evidence (letters of explanation, prior-landlord references, payment plans, proof of rehabilitation, etc.) to mitigate potentially negative screening results. This unit is not advertised as an ADA-accessible dwelling. Reasonable accommodation and modification requests will be considered in accordance with fair housing law. Third-party applications (e.g., Zillow) may be accepted for initial screening; final approval requires completion of Spear Northwest's in-house application and verification. If you've already submitted (and paid for) a third-party application, we can typically use that report as part of your review to help avoid double fees. DISCLOSURES & DISCLAIMERS - Professionally managed by Spear Northwest, LLC Property Management, affiliated with Kelly Right Real Estate of Portland, LLC. SNW notice/mailing address: 11575 SW Pacific Hwy #2337, Tigard, OR 97223 - This is a condominium unit subject to HOA CC&Rs and rules; tenant compliance required - Information deemed reliable but not guaranteed; applicants should independently verify square footage, bedroom count and use, accessibility features, utilities, schools, parking, flood status, HOA rules, and property condition - Marketing materials, including photos and video, are for general information and may not reflect current condition - Availability and terms subject to change until a lease is executed - Equal Housing Opportunity
This property is not currently displayed as for sale or rent on Zillow. This may be different from what's on other websites or public sources.