
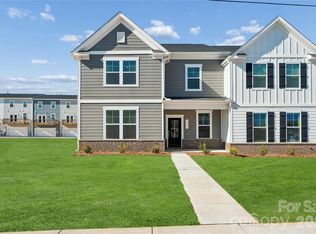
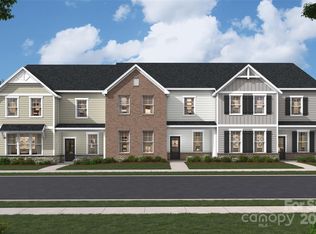
Homeownership is within reach in this beautifully designed 2,425 sq. ft. home, ideally located in the heart of Fort Mill. Just minutes from Interstate 77, you’ll enjoy quick access to the vibrant Kingsley area and the charm of historic downtown, filled with local shops, dining, and everyday conveniences.
Featuring 3 bedrooms, 2.5 bathrooms, and a rear-load two-car garage, this thoughtfully designed home offers the space and feel of a single-family home with the ease of low-maintenance living. The main level showcases a bright, open-concept layout—perfect for entertaining—along with a private pocket study with French doors, ideal for working from home or creating a quiet retreat.
The kitchen and bathrooms are beautifully appointed with white cabinetry and sleek quartz countertops, adding a clean, modern touch throughout. Stop by and schedule your tour today!
Closed
Zillow last checked:
Listing updated:
Bought with:
Jake Adams
LPT Realty LLC
Source: Canopy MLS as distributed by MLS GRID,MLS#: 4359750
Price history
| Date | Event | Price |
|---|---|---|
| 8/14/2026 | Sold | $437,000-0.5%$180/sqft |
Source:  Canopy MLS as distributed by MLS GRID #4359750 Report a problem Canopy MLS as distributed by MLS GRID #4359750 Report a problem | ||
| 7/20/2026 | Pending sale | $439,000$181/sqft |
Source: Canopy MLS as distributed by MLS GRID #4359750 Report a problem | ||
| 3/25/2026 | Price change | $439,000-3.5%$181/sqft |
Source: Canopy MLS as distributed by MLS GRID #4359750 Report a problem | ||
| 3/20/2026 | Listed for sale | $454,790$188/sqft |
Source: Canopy MLS as distributed by MLS GRID #4359750 Report a problem | ||
Get a cash offer in 3 minutes
Find out how much your home could sell for in as little as 3 minutes with a no-obligation cash offer.
Estimated market value
$436,900
