
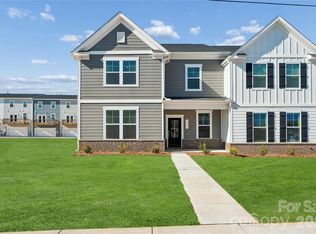
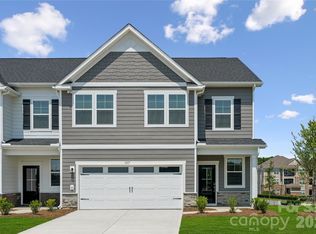
Step into homeownership with this beautifully crafted 2,425 sq. ft. residence nestled in the heart of Fort Mill. Ideally located just minutes from Interstate 77, you’ll love the convenience of nearby Kingsley and the charm of historic downtown, where local shops, dining, and everyday essentials are right at your fingertips.
This 3-bedroom, 2.5-bath home with a rear-load two-car garage offers the perfect blend of space and simplicity—giving you the feel of a single-family home with the ease of low-maintenance living. The main level is designed for both comfort and connection, featuring an open-concept layout that flows effortlessly for entertaining, along with a private pocket study with French doors—perfect for work, reading, or a quiet moment to yourself.
Upgraded oak tread stairs bring warmth and character, while the kitchen and bathrooms shine with crisp white cabinetry and elegant quartz countertops, delivering a timeless, modern finish throughout. Schedule your tour today!
Under contract-no show
$399,000
1823 Viewfield Rd, Fort Mill, SC 29708
3beds
2,425sqft
Townhouse
Built in 2026
0.07 Acres Lot
$450,800 Zestimate®
$165/sqft
$195/mo HOA
What's special
Rear-load two-car garageTimeless modern finish throughoutElegant quartz countertopsOpen-concept layoutUpgraded oak tread stairs
- 183 days
- 11
- 0
Zillow last checked:
Listing updated:
Listed by:
Casey Williams williamscg@stanleymartin.com,
SM South Carolina Brokerage LLC
Source: Canopy MLS as distributed by MLS GRID,MLS#: 4359780
Facts & features
Interior
Bedrooms & bathrooms
- Bedrooms: 3
- Bathrooms: 3
- Full bathrooms: 2
- 1/2 bathrooms: 1
Primary bedroom
- Features: Ceiling Fan(s), En Suite Bathroom, Walk-In Closet(s)
- Level: Upper
Bedroom s
- Level: Upper
Bedroom s
- Level: Upper
Bathroom half
- Level: Main
Bathroom full
- Level: Upper
Bathroom full
- Features: Garden Tub, Walk-In Closet(s)
- Level: Upper
Dining area
- Features: Open Floorplan
- Level: Main
Family room
- Features: Ceiling Fan(s), Open Floorplan
- Level: Main
Flex space
- Features: Ceiling Fan(s)
- Level: Upper
Kitchen
- Features: Kitchen Island, Open Floorplan
- Level: Main
Laundry
- Level: Upper
Other
- Features: Drop Zone
- Level: Main
Study
- Level: Main
Heating
- Natural Gas
Cooling
- Ceiling Fan(s), Central Air, Electric
Appliances
- Included: Convection Oven, Dishwasher, Disposal, Dryer, Gas Range, Gas Water Heater, Microwave, Refrigerator, Self Cleaning Oven, Tankless Water Heater, Washer, Washer/Dryer
- Laundry: Electric Dryer Hookup, Inside, Laundry Room, Upper Level, Washer Hookup
Features
- Soaking Tub, Kitchen Island, Open Floorplan, Pantry, Storage, Walk-In Closet(s)
- Flooring: Carpet, Tile, Vinyl
- Doors: French Doors, Insulated Door(s), Sliding Doors
- Windows: Insulated Windows
- Has basement: No
- Attic: Walk-In
Interior area
- Total structure area: 2,425
- Total interior livable area: 2,425 sqft
- Finished area above ground: 2,425
- Finished area below ground: 0
Property
Parking
- Total spaces: 2
- Parking features: Driveway, Attached Garage, Garage Door Opener, Garage Faces Rear, On Street, Garage on Main Level
- Attached garage spaces: 2
- Has uncovered spaces: Yes
Accessibility
- Accessibility features: Two or More Access Exits
Features
- Levels: Two
- Stories: 2
- Entry location: Main
- Patio & porch: Covered, Front Porch, Patio, Rear Porch
- Exterior features: Lawn Maintenance
Lot
- Size: 0.07 Acres
Details
- Parcel number: 0200201131
- Zoning: TH
- Special conditions: Standard
Construction
Type & style
- Home type: Townhouse
- Architectural style: Traditional
- Property subtype: Townhouse
Materials
- Fiber Cement
- Foundation: Slab
Condition
- New construction: Yes
- Year built: 2026
Details
- Builder model: The Thackery/A
- Builder name: Stanley Martin Homes
Utilities & green energy
- Sewer: County Sewer
- Water: County Water
Green energy
- Construction elements: Low VOC Coatings
Community & HOA
Community
- Features: Picnic Area, Playground, Sidewalks, Street Lights
- Security: Carbon Monoxide Detector(s), Smoke Detector(s)
- Subdivision: Tillery at Wilson Farms
HOA
- Has HOA: Yes
- HOA fee: $195 monthly
- HOA name: Cusick Community Management
- HOA phone: 704-544-7779
Location
- Region: Fort Mill
Financial & listing details
- Price per square foot: $165/sqft
- Date on market: 3/20/2026
- Cumulative days on market: 183 days
- Listing terms: Cash,Conventional,FHA,VA Loan
- Road surface type: Concrete, Paved
Estimated market value
$450,800
$428,000 - $473,000
$2,847/mo
Price history
| Date | Event | Price |
|---|---|---|
| 7/20/2026 | Pending sale | $399,000$165/sqft |
Source:  Canopy MLS as distributed by MLS GRID #4359780 Report a problem Canopy MLS as distributed by MLS GRID #4359780 Report a problem | ||
| 6/10/2026 | Price change | $399,000-6.1%$165/sqft |
Source: Canopy MLS as distributed by MLS GRID #4359780 Report a problem | ||
| 5/27/2026 | Price change | $425,000-0.9%$175/sqft |
Source: Canopy MLS as distributed by MLS GRID #4359780 Report a problem | ||
| 3/25/2026 | Price change | $429,000-2.7%$177/sqft |
Source: Canopy MLS as distributed by MLS GRID #4359780 Report a problem | ||
| 3/20/2026 | Listed for sale | $441,040$182/sqft |
Source: Canopy MLS as distributed by MLS GRID #4359780 Report a problem | ||
Public tax history
Tax history is unavailable.
Monthly payment
Est. payment
Payment breakdown
Explore the cost of this home by adjusting the details. Changes won't be saved.Climate risks
Neighborhood: 29708
Nearby schools
Schools provided by the listing agent
- Elementary: Pleasant Knoll
- Middle: Pleasant Knoll
- High: Nation Ford
Source: Canopy MLS as distributed by MLS GRID. This data may not be complete. We recommend contacting the local school district to confirm school assignments for this home.
Similar homes
- $452,0003 bd3 ba2.4k sqft1333 Margo Mannor None, Fort Mill, SC 29708New Construction
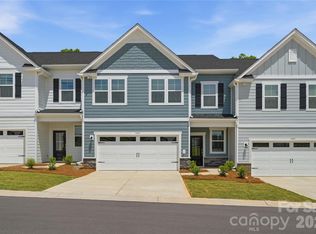
 MLS ID #4418688, Casey Williams, SM South Carolina Brokerage LLC. Canopy MLS as distributed by MLS GRID
 - $413,3904 bd4 ba2k sqft375 Golden Maple Ct, Fort Mill, SC 29708New Construction
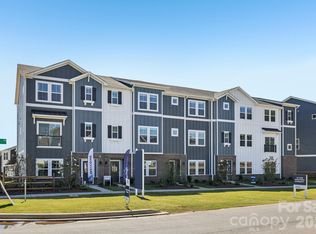 MLS ID #4394229, Jimmy McClurg, Meritage Homes of the Carolinas. Canopy MLS as distributed by MLS GRID
 - $464,0003 bd3 ba2.4k sqft1325 Margo Mannor None, Fort Mill, SC 29708New Construction
 MLS ID #4418548, Casey Williams, SM South Carolina Brokerage LLC. Canopy MLS as distributed by MLS GRID
 - $469,0003 bd3 ba2.4k sqft1329 Margo Mannor None, Fort Mill, SC 29708New ConstructionMLS ID #4418678, Casey Williams, SM South Carolina Brokerage LLC. Canopy MLS as distributed by MLS GRID
- $455,0003 bd3 ba2.4k sqft1309 Margo Mannor None, Fort Mill, SC 29708New ConstructionMLS ID #4381883, Casey Williams, SM South Carolina Brokerage LLC. Canopy MLS as distributed by MLS GRID
- $399,0002 bd3 ba1.8k sqft513 Dulaney Dr, Tega Cay, SC 29708For SaleMLS ID #4402344, Leo Flynn, RE/MAX Executive. Canopy MLS as distributed by MLS GRID
- $364,8403 bd3 ba1.4k sqft433 Markridge Loop, Fort Mill, SC 29708New ConstructionMLS ID #4349245, Jimmy McClurg, Meritage Homes of the Carolinas. Canopy MLS as distributed by MLS GRID
- $339,0403 bd3 ba1.4k sqft218 Tiger Lily Dr, Fort Mill, SC 29708New ConstructionMLS ID #4358613, Jimmy McClurg, Meritage Homes of the Carolinas. Canopy MLS as distributed by MLS GRID
- $429,9003 bd4 ba2.2k sqft921 Portrush Ln, Tega Cay, SC 29708For SaleMLS ID #4381535, Dean Hagey, Realty One Group Revolution. Canopy MLS as distributed by MLS GRID
- $375,0003 bd3 ba2k sqft2605 Grantham Place Dr, Fort Mill, SC 29715For SaleMLS ID #4382900, Emily Gray, Keller Williams Ballantyne Area. Canopy MLS as distributed by MLS GRID
- $449,0003 bd3 ba2.1k sqft314 Hyssop Ct #109, Fort Mill, SC 29715For SaleMLS ID #4368800, Amit Thawait, Kalagara Realty. Canopy MLS as distributed by MLS GRID
- $359,8403 bd3 ba1.6k sqft445 Markridge Loop, Fort Mill, SC 29708New ConstructionMLS ID #4358446, Jimmy McClurg, Meritage Homes of the Carolinas. Canopy MLS as distributed by MLS GRID
- $399,9993 bd3 ba1.8k sqft23206 Clarabelle Dr, Charlotte, NC 28273For SaleMLS ID #4381832, Stacey Sauls, Keller Williams Ballantyne Area. Canopy MLS as distributed by MLS GRID
- $387,0003 bd3 ba1.8k sqft729 Veloway Dr, Rock Hill, SC 29730For SaleMLS ID #4376422, Tammra Granger, Premier Sotheby's International Realty. Canopy MLS as distributed by MLS GRID
- $448,9203 bd3 ba1.8k sqft8702 Miles Gap Rd, Indian Land, SC 29707New ConstructionCanopy MLS as distributed by MLS GRID
- $456,2203 bd3 ba1.8k sqft8695 Miles Gap Rd, Indian Land, SC 29707New ConstructionCanopy MLS as distributed by MLS GRID
- $440,0002 bd4 ba2.7k sqft3721 Keyworth Way, Indian Land, SC 29707For SaleMLS ID #4392965, Sharon Snipes, EXP Realty LLC Rock Hill. Canopy MLS as distributed by MLS GRID
- $349,7403 bd3 ba1.4k sqft429 Markridge Loop, Fort Mill, SC 29708New ConstructionMLS ID #4349020, Jimmy McClurg, Meritage Homes of the Carolinas. Canopy MLS as distributed by MLS GRID
- $445,0003 bd3 ba2k sqft4008 Woodsmill Rd, Indian Land, SC 29707For SaleMLS ID #4398108, Quinn Johnson, Lake Wylie Realty. Canopy MLS as distributed by MLS GRID
- $350,0003 bd3 ba1.5k sqftPorters Row, Charlotte, NC 28278For SaleMLS ID #4409246, Nicole McAlister, Keller Williams Ballantyne Area. Canopy MLS as distributed by MLS GRID
