Spacious 3 Bedroom, 3 Bath Home in Desirable Richland Hills - Muleshoe, TX Located in the highly soughtafter Richland Hills addition, this spacious 3bedroom, 3bath home offers an abundance of living space, character, and opportunity. With multiple living areas, a unique kitchen design, and an office area, this property provides the flexibility today's buyers are looking for. The home features a distinctive brickaccented kitchen complete with a newer electric cooktop and wall oven, breakfast bar, and a refrigerator that conveys. The layout flows beautifully from the large, welcoming foyer into an openconcept living room filled with natural light from oversized sunny windows. A fireplace with gas starter adds warmth and charm to the main living area. A second large den offers even more versatility—perfect for a formal dining space, second living area, or entertainment room. An office area provides a quiet spot for work or study. The utility/mud room is a standout feature, offering excellent storage and an attached third full bath, adding convenience for busy households or guests. This home is priced to sell, giving buyers the ideal opportunity to bring their own vision to life with updates and remodeling. With its generous layout, established neighborhood, and solid foundation of features, this property is ready to be transformed into something truly special. A rare find in Richland Hills—spacious, functional, and full of potential.
Pending
$180,000
1819 W Avenue H, Muleshoe, TX 79347
3beds
2,108sqft
:
Get pre-qualified$1,456/mo
Single Family Residence, Residential
Built in 1974
0.32 Acres Lot
$173,600 Zestimate®
$85/sqft
$-- HOA
What's special
Fireplace with gas starterOffice areaLarge welcoming foyerRefrigerator that conveysUnique kitchen designSecond large denBreakfast bar
- 48 days |
- 34 |
- 4 |
Likely to sell faster than
Zillow last checked:
Listing updated:
Listed by:
Patty Hartline TREC #0642074 806-702-1424,
Prime Home Real Estate LLC
Source: LBMLS,MLS#: 202607751
Facts & features
Interior
Bedrooms & bathrooms
- Bedrooms: 3
- Bathrooms: 3
- Full bathrooms: 3
Primary bedroom
- Area: 170.1 Square Feet
- Dimensions: 13.50 x 12.60
Bedroom 2
- Area: 150.04 Square Feet
- Dimensions: 12.10 x 12.40
Bedroom 3
- Area: 153.51 Square Feet
- Dimensions: 11.90 x 12.90
Primary bathroom
- Area: 92.15 Square Feet
- Dimensions: 9.70 x 9.50
Den
- Description: Dining room combo
- Area: 347.16 Square Feet
- Dimensions: 13.20 x 26.30
Kitchen
- Description: Unique brick accents
- Area: 183.35 Square Feet
- Dimensions: 9.50 x 19.30
Living room
- Description: Pergo flooring
- Area: 345.74 Square Feet
- Dimensions: 11.80 x 29.30
Office
- Area: 89.27 Square Feet
- Dimensions: 11.30 x 7.90
Utility room
- Area: 41.58 Square Feet
- Dimensions: 9.90 x 4.20
Heating
- Central, Natural Gas
Cooling
- Ceiling Fan(s), Central Air, Electric
Appliances
- Included: Electric Cooktop, Electric Oven, Oven, Range Hood, Refrigerator
- Laundry: Electric Dryer Hookup, Inside, Laundry Room, Washer Hookup
Features
- Bookcases, Breakfast Bar, Built-in Features, Cedar Closet(s), Ceiling Fan(s), Chandelier, Eat-in Kitchen, Entrance Foyer, Formica Counters, High Speed Internet, His and Hers Closets, Open Floorplan, Pantry, Recessed Lighting, Storage, Walk-In Closet(s)
- Flooring: Carpet, Engineered Hardwood, Linoleum
- Doors: Storm Door(s)
- Has basement: No
- Number of fireplaces: 1
- Fireplace features: Gas Starter, Glass Doors, Living Room, Masonry, Wood Burning
Interior area
- Total structure area: 2,108
- Total interior livable area: 2,108 sqft
- Finished area above ground: 2,108
Property
Parking
- Total spaces: 2
- Parking features: Attached, Driveway, Garage, Garage Faces Front
- Attached garage spaces: 2
- Has uncovered spaces: Yes
Features
- Exterior features: Private Yard
- Fencing: Back Yard,Fenced
Lot
- Size: 0.32 Acres
- Features: Back Yard, City Lot, Corner Lot, Front Yard, Sloped, Steep Slope
Details
- Parcel number: 12019
- Special conditions: Standard
Construction
Type & style
- Home type: SingleFamily
- Architectural style: Traditional
- Property subtype: Single Family Residence, Residential
Materials
- Brick
- Foundation: Slab
- Roof: Composition
Condition
- Fixer
- New construction: No
- Year built: 1974
Utilities & green energy
- Sewer: Public Sewer
- Water: Public
- Utilities for property: Electricity Connected, Natural Gas Connected, Sewer Connected, Water Connected
Community & HOA
Community
- Security: None
Location
- Region: Muleshoe
Financial & listing details
- Price per square foot: $85/sqft
- Tax assessed value: $145,821
- Annual tax amount: $5,113
- Date on market: 6/5/2026
- Cumulative days on market: 52 days
- Listing terms: Cash,Conventional
- Electric utility on property: Yes
- Road surface type: Paved
Estimated market value
$173,600
$165,000 - $182,000
$2,094/mo
Price history
| Date | Event | Price |
|---|---|---|
| 6/22/2026 | Pending sale | $180,000$85/sqft |
Source:  LBMLS #202607751 Report a problem LBMLS #202607751 Report a problem | ||
| 6/5/2026 | Listed for sale | $180,000$85/sqft |
Source: LBMLS #202607751 Report a problem | ||
Public tax history
| Year | Property taxes | Tax assessment |
|---|---|---|
| 2025 | $2,617 -7.1% | $145,821 +6.8% |
| 2024 | $2,817 +11.3% | $136,563 +9.3% |
| 2023 | $2,531 -17.3% | $124,938 +8.6% |
| 2022 | $3,061 +0.7% | $115,055 +10% |
| 2021 | $3,041 | $104,595 |
| 2020 | -- | $104,595 |
| 2019 | -- | $104,595 |
| 2018 | -- | $104,595 +2.6% |
| 2017 | -- | $101,970 |
| 2016 | -- | $101,970 |
| 2015 | -- | $101,970 |
| 2014 | -- | $101,970 |
| 2013 | -- | $101,970 |
| 2012 | -- | $101,970 |
| 2011 | -- | $101,970 |
| 2010 | -- | $101,970 |
| 2009 | -- | $101,970 |
| 2008 | -- | $101,970 +34.5% |
| 2007 | -- | $75,798 |
Find assessor info on the county website
Monthly payment
Est. payment
Payment breakdown
Explore the cost of this home by adjusting the details. Changes won't be saved.Climate risks
Neighborhood: 79347
Nearby schools
GreatSchools rating
- NADillman Elementary SchoolGrades: PK-2Distance: 0.2 mi
- 4/10Watson Junior High SchoolGrades: 6-8Distance: 1.2 mi
- 6/10Muleshoe High SchoolGrades: 9-12Distance: 1.2 mi
Schools provided by the listing agent
- Elementary: Dillman
- Middle: Watson
- High: Muleshoe
Source: LBMLS. This data may not be complete. We recommend contacting the local school district to confirm school assignments for this home.
- $214,700-- bd2 ba1.8k sqft1811 W Avenue H, Muleshoe, TX 79347Off Market
- $242,000-- bd2 ba2.7k sqft1901 W Avenue H, Muleshoe, TX 79347Off Market
- $9,504-- bd-- ba500 sqft1816 W Avenue I, Muleshoe, TX 79347Off Market
- $215,500-- bd2 ba1.8k sqft1810 W Avenue I, Muleshoe, TX 79347Off Market
- $215,300-- bd2 ba2k sqft1816 W Avenue H, Muleshoe, TX 79347Off Market
- $192,1003 bd2 ba1.8k sqft1903 W Avenue H, Muleshoe, TX 79347Off Market
- $297,800-- bd3 ba2.9k sqft1807 W Avenue H, Muleshoe, TX 79347Off Market
- $276,000-- bd2 ba3.1k sqft1812 W Avenue H, Muleshoe, TX 79347Off Market
A local agent can set up tours, give advice and negotiate with sellers.
Similar homes
- $192,0003 bd2 ba1.7k sqft122 W 16th St, Muleshoe, TX 79347For Sale
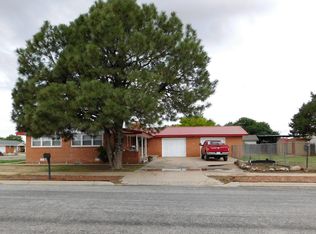 MLS ID #202607645, Patty Hartline, Prime Home Real Estate LLC. LBMLS
 - $213,9003 bd2 ba2.2k sqft1730 W Avenue F, Muleshoe, TX 79347For Sale
 MLS ID #202561577, Patty Hartline, Prime Home Real Estate LLC. LBMLS
 - $146,9003 bd2 ba1.6k sqft1803 W Avenue G, Muleshoe, TX 79347For Sale
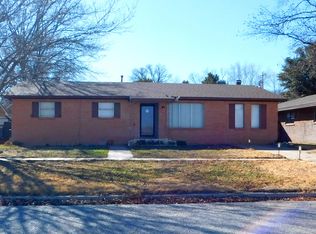 MLS ID #202600351, Patty Hartline, Prime Home Real Estate LLC. LBMLS
 - $160,0004 bd2 ba2.2k sqft615 W Avenue J, Muleshoe, TX 79347For Sale
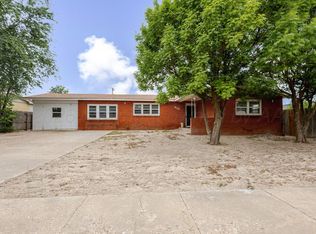
 MLS ID #26-4160, Alyssa Hurtado, EXP Realty, LLC. AMMLS
 - $159,0004 bd2 ba2.4k sqft722 W Avenue C, Muleshoe, TX 79347For SaleMLS ID #202608271, George Nieman, Nieman Realty. LBMLS
- $140,0003 bd2 ba1.4k sqft903 W 8th St, Muleshoe, TX 79347For SaleMLS ID #202607472, Patty Hartline, Prime Home Real Estate LLC. LBMLS
- $235,0003 bd3 ba2.7k sqft609 W 7th St, Muleshoe, TX 79347For SaleMLS ID #202500758, Carrie Hanlin, UCRE-M. Edwards Realty & Aucti. LBMLS
- $139,0003 bd1 ba1.6k sqft415 W 6th St, Muleshoe, TX 79347For SaleMLS ID #202601574, Patty Hartline, Prime Home Real Estate LLC. LBMLS
- $99,9003 bd2 ba2.4k sqft101 W Avenue J, Muleshoe, TX 79347For SaleHubzu
- $119,9954 bd2 ba1.9k sqft1731 County Road 1028 #78822, Muleshoe, TX 79347For SaleMLS ID #202560379, Vivian Ronquillo-Salazar, Brick & Loft Realty. LBMLS
- $250,0003 bd2 ba2.8k sqft1850 County Road Bb, Muleshoe, TX 79347For SaleMLS ID #11863246, Colton Sudderth, J.B. Sudderth Realty, Inc.. My State MLS
- $144,5002 bd2 ba1.1k sqft720 Fm 3269, Muleshoe, TX 79347For SaleMLS ID #202608806, Vivian Ronquillo-Salazar, Brick & Loft Realty. LBMLS
- $195,0003 bd2 ba1.7k sqft533 State Highway 70, Earth, TX 79031For SaleMLS ID #202602146, Carrie Hanlin, UCRE-M. Edwards Realty & Aucti. LBMLS
- $253,0002 bd2 ba2.4k sqft2560 Fm 145, Muleshoe, TX 79347For SaleMLS ID #202564099, Patty Hartline, Prime Home Real Estate LLC. LBMLS
- $155,0003 bd2 ba1.9k sqft320 Us Highway 84, Sudan, TX 79371For SaleMLS ID #202606421, Carrie Hanlin, UCRE-M. Edwards Realty & Aucti. LBMLS
- $215,0003 bd2 ba1.7k sqft790 Us Highway 84, Farwell, TX 79325For SaleMLS ID #202561181, Chad Bridges, Keller Williams Realty. LBMLS
