Opportunity awaits with this 3-bedroom, 1-bath home featuring a 1-car attached garage in a convenient Shawnee location. Being sold as-is, this property offers excellent potential for buyers ready to make it their own. Ideally situated with quick access to major highways, shopping, restaurants, medical facilities, and everyday conveniences, while also being just minutes from local parks and schools in the Shawnee School District. Whether you're looking for your next project or an addition to your portfolio, this property presents a chance to add value in an established area. Buyer to verify all information. This property is being sold as-is, property is lender -owned and U.S. Bank National Association is making no representations or warranties.
Pending
Est. $70,000
1819 W Midland St, Shawnee, OK 74804
3beds
1,034sqft
Single Family Residence
Built in 1983
9,853 Square Feet Lot
$-- Zestimate®
$68/sqft
$-- HOA
Overview
- 85 days
- 17
- 0
Likely to sell faster than
Zillow last checked:
Listing updated:
Listed by:
Randy Tarlton 405-417-7070,
Realty Experts Inc
Source: MLSOK/OKCMAR as distributed by MLS GRID,MLS#: 1241702
Facts & features
Interior
Bedrooms & bathrooms
- Bedrooms: 3
- Bathrooms: 1
- Full bathrooms: 1
Heating
- Has Heating (Unspecified Type)
Cooling
- Has cooling: Yes
Features
- Has fireplace: No
- Fireplace features: None
Interior area
- Total structure area: 1,034
- Total interior livable area: 1,034 sqft
Property
Parking
- Total spaces: 1
- Parking features: Garage
- Garage spaces: 1
Features
- Levels: One
- Stories: 1
- Exterior features: None
Lot
- Size: 9,853 Square Feet
- Features: Interior Lot
Details
- Parcel number: 1819WMidland74804
- Special conditions: Corporate Approval
Construction
Type & style
- Home type: SingleFamily
- Architectural style: Traditional
- Property subtype: Single Family Residence
Materials
- Brick
- Foundation: Slab
- Roof: Composition
Condition
- Year built: 1983
Community & HOA
Location
- Region: Shawnee
Financial & listing details
- Price per square foot: $68/sqft
- Tax assessed value: $87,204
- Annual tax amount: $968
- Date on market: 7/28/2026
- Listing terms: As is Condition
Foreclosure details
Estimated market value
Not available
Estimated sales range
Not available
Not available
Price history
| Date | Event | Price |
|---|---|---|
| 8/19/2026 | Pending sale | $70,000$68/sqft |
Source:  MLSOK/OKCMAR as distributed by MLS GRID #1241702 Report a problem MLSOK/OKCMAR as distributed by MLS GRID #1241702 Report a problem | ||
| 7/28/2026 | Listed for sale | $70,000-21.5%$68/sqft |
Source: MLSOK/OKCMAR as distributed by MLS GRID #1241702 Report a problem | ||
| 7/20/2026 | Sold | $89,180-8.1%$86/sqft |
Source: Public Record Report a problem | ||
| 10/22/2019 | Sold | $97,000-2%$94/sqft |
Source: MLSOK/OKCMAR as distributed by MLS GRID #877849 Report a problem | ||
| 8/30/2019 | Pending sale | $99,000$96/sqft |
Source: Berkshire Hathaway-Benchmark #877849 Report a problem | ||
| 8/3/2019 | Listed for sale | $99,000+23.8%$96/sqft |
Source: Berkshire Hathaway-Benchmark #877849 Report a problem | ||
| 5/15/2014 | Sold | $80,000+27%$77/sqft |
Source: MLSOK/OKCMAR as distributed by MLS GRID #530292 Report a problem | ||
| 3/2/2012 | Sold | $63,000+57.5%$61/sqft |
Source: Public Record Report a problem | ||
| 7/25/2011 | Sold | $40,000$39/sqft |
Source: MLSOK/OKCMAR as distributed by MLS GRID #455492 Report a problem | ||
Public tax history
| Year | Property taxes | Tax assessment |
|---|---|---|
| 2025 | $968 -5.4% | $10,464 -4.2% |
| 2024 | $1,023 -1.4% | $10,926 |
| 2023 | $1,037 +1.8% | $10,926 |
| 2022 | $1,018 +1.8% | $10,926 |
| 2021 | $1,000 -5.5% | $10,926 -4.7% |
| 2020 | $1,058 +33.6% | $11,470 +51.2% |
| 2019 | $792 | $7,586 -2.9% |
| 2018 | $792 0% | $7,811 -0.5% |
| 2017 | $792 -2.2% | $7,849 -1.1% |
| 2016 | $809 -15.7% | $7,933 -17.4% |
| 2015 | $960 +41.8% | $9,600 +23.6% |
| 2014 | $677 +3% | $7,768 +3% |
| 2013 | $658 +60.1% | $7,542 +49.5% |
| 2012 | $411 -1.1% | $5,046 |
| 2011 | $415 | $5,046 |
| 2010 | -- | $5,046 |
| 2009 | -- | $5,046 |
| 2008 | -- | $5,046 |
| 2007 | -- | $5,046 |
| 2006 | -- | $5,046 |
Find assessor info on the county website
Monthly payment
Climate risks
Neighborhood: 74804
Nearby schools
Schools provided by the listing agent
- Elementary: Will Rogers ES
- Middle: Shawnee MS
- High: Shawnee HS
Source: MLSOK/OKCMAR as distributed by MLS GRID. This data may not be complete. We recommend contacting the local school district to confirm school assignments for this home.
Similar homes
- $105,0002 bd1 ba961 sqft1745 W Wiley St, Shawnee, OK 74804For Sale
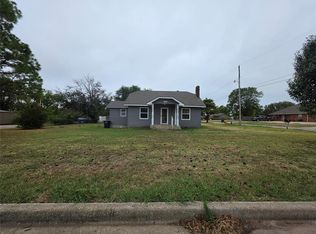 MLS ID #1251677, Hannah Parris-Smith, Berkshire Hathaway HomeService. MLSOK/OKCMAR as distributed by MLS GRID
 - $68,0002 bd1 ba786 sqft1131 N Oklahoma Ave, Shawnee, OK 74801For Sale
 MLS ID #1247979, Angie Hayes, Berkshire Hathaway HomeService. MLSOK/OKCMAR as distributed by MLS GRID
 - $105,0003 bd2 ba1.1k sqft1947 N Louisa Ave, Shawnee, OK 74804For Sale
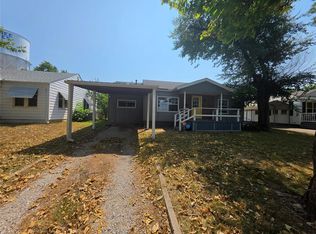 MLS ID #1243293, Hannah Parris-Smith, Berkshire Hathaway HomeService. MLSOK/OKCMAR as distributed by MLS GRID
 - $80,0003 bd1 ba1.2k sqft641 N Broadway Ave, Shawnee, OK 74801For Sale
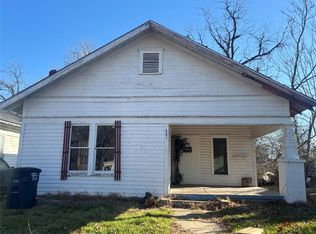 MLS ID #1197644, April Jones, C21/Golden Key Realty. MLSOK/OKCMAR as distributed by MLS GRID
