Skip main navigation
Sold for $200,000
  • $200,000

    18191 Sterling Gate Cir, Tampa, FL 33647

    2beds
    1,133sqft
    Condominium
    Built in 2003
    -- sqft lot
    $178,200 Zestimate®
    $177/sqft
    $1,632 Estimated rent

    Home value

    $178,200

    $166,000 - $191,000

    $1,632/mo

    Zestimate® history
    Loading
    Loading...

    Owner options

    List your home for rent

    $1,632/mo

    Rent Zestimate®

    Find your next renter with Zillow Rental Manager. Plus, with online applications, you can quickly screen prospective tenants – for free.

    Learn more

    $1,632/mo

    Rent Zestimate®

    Refinance and save

    $1,771/mo

    Est. payment

    Refinancing to a lower rate could help reduce your monthly payments and save thousands over the life of the loan.

    See today's rates

    $1,771/mo

    Est. payment

    Explore your selling options

    Work with a Zillow partner agent

    Leverage their expertise and Zillow's premium Showcase listings to get your home seen by more buyers.

    Get started

    List with your own agent

    Get your home in front of millions of buyers by listing it on Zillow.

    Learn how to do it

    Sell it yourself

    Take full control of how buyers see your home on Zillow by listing For Sale by Owner (FSBO).

    List your home

    What's special

    Modern livingResort-style poolCathedral ceilingNew tampa condominiumShopping mallsNew home warrantyMinutes from the freeway
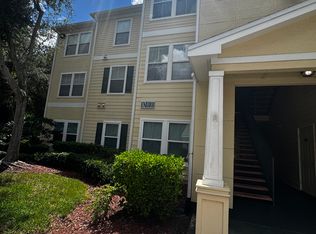
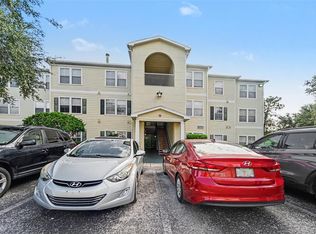
    Step into this New Tampa condominium, where modern living meets serene woods just minutes from the freeway, dining, and shopping malls. Enjoy daily views of lush woods from your private balcony, creating a tranquil escape within the city. Beyond practicality, this location offers entertainment with proximity to sports venues, educational institutions, and an amusement park plus water park for added excitement. Indulge in luxury with community amenities like a resort-style pool, tennis courts, and a landscaped park. The cathedral ceiling in the living area enhances the sense of space and elegance, allowing natural light to fill the room. Say goodbye to exterior maintenance hassles; the community takes care of it for you. This isn't just a home; it's a lifestyle upgrade, offering convenience, natural beauty, and architectural elegance. Come Live the New Tampa Lifestyle. New Home Warranty being offered to help you rest easy- STOP renting! Your private oasis awaits – schedule your exclusive showing today to embrace the charm and convenience of this New Tampa condominium with its captivating cathedral ceiling. It's not just a residence; it's a living experience waiting for you!

    Zillow last checked:

    Listing updated:

    Listed by:

    Kevin Watson 813-777-3586,

    DALTON WADE INC 888-668-8283

    Bought with:

    Osmary Aguilar, 3376532

    DALTON WADE INC

    Source: Stellar MLS,MLS#: U8221954MLS LogoOriginating MLS: Pinellas Suncoast

    Facts & features

    Interior

    Bedrooms & bathrooms
    • Bedrooms: 2
    • Bathrooms: 2
    • Full bathrooms: 2
    Primary bedroom
    • Features: Walk-In Closet(s)
    • Level: First
    • Dimensions: 14x12
    Bedroom 2
    • Features: Walk-In Closet(s)
    • Level: First
    • Dimensions: 12x12
    Bathroom 1
    • Level: First
    Bathroom 2
    • Level: First
    Dining room
    • Level: First
    • Dimensions: 10x10
    Great room
    • Level: First
    Kitchen
    • Level: First
    • Dimensions: 12x6
    Laundry
    • Level: First
    Heating
    • Central
    Cooling
    • Central Air
    Appliances
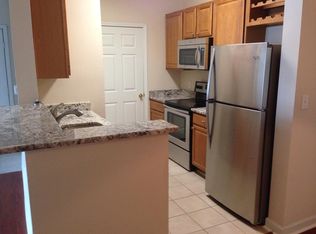
    • Included: Dishwasher, Disposal, Dryer, Electric Water Heater, Microwave, Range, Refrigerator, Washer
    Features
    • Cathedral Ceiling(s), Ceiling Fan(s), Crown Molding, Living Room/Dining Room Combo, Stone Counters
    • Flooring: Carpet, Porcelain Tile, Hardwood
    • Has fireplace: Yes
    • Fireplace features: Living Room
    Interior area
    • Total structure area: 1,205
    • Total interior livable area: 1,133 sqft

    Property

    Features
    • Levels: One
    • Stories: 1
    • Patio & porch: Covered, Screened
    • Exterior features: Lighting, Sidewalk, Tennis Court(s)
    • Has view: Yes
    • View description: Trees/Woods
    Lot
    • Size: 2 Square Feet
    Details
    • Parcel number: A14271985W00000918191.0
    • Zoning: PD-A
    • Special conditions: None

    Construction

    Type & style
    • Home type: Condo
    • Property subtype: Condominium
    Materials
    • Vinyl Siding
    • Foundation: Slab
    • Roof: Shingle
    Condition
    • New construction: No
    • Year built: 2003

    Utilities & green energy

    • Sewer: Public Sewer
    • Water: Public
    • Utilities for property: Cable Available, Electricity Connected, Water Connected

    Community & HOA

    Community
    • Features: Clubhouse, Community Mailbox, Deed Restrictions, Gated Community - No Guard, Park, Pool, Sidewalks
    • Pet fee: $0 monthly
    • Subdivision: EQUESTRIAN PARC AT HIGHWOODS P
    HOA
    • Has HOA: Yes
    • Amenities included: Clubhouse, Gated, Park, Playground, Tennis Court(s)
    • Services included: Maintenance Structure, Maintenance Grounds, Other, Pool Maintenance
    • HOA fee: $310 monthly
    • HOA name: Associa Gulf Coast / James Smith
    • HOA phone: 727-577-2200
    Location
    • Region: Tampa

    Financial & listing details

    • Price per square foot: $177/sqft
    • Tax assessed value: $166,656
    • Annual tax amount: $2,626
    • Date on market: 11/23/2023
    • Cumulative days on market: 36 days
    • Listing terms: Cash,Conventional
    • Ownership: Condominium
    • Total actual rent: 0
    • Electric utility on property: Yes
    • Road surface type: Paved

    Price history

    DateEventPrice
    1/30/2024Sold$200,000-9.9%$177/sqft
    Source: Stellar MLS #U8221954 Report a problem
    12/30/2023Pending sale$222,000$196/sqft
    Source: Stellar MLS #U8221954 Report a problem
    11/23/2023Listed for sale$222,000+133.7%$196/sqft
    Source: Stellar MLS #U8221954 Report a problem
    11/19/2022Listing removed--
    Source: Zillow Rental Manager Report a problem
    10/19/2022Listed for rent$1,600$1/sqft
    Source: Zillow Rental Manager Report a problem
    2/26/2015Sold$95,000+11.8%$84/sqft
    Source: Public Record Report a problem
    4/28/2009Sold$85,000-59.5%$75/sqft
    Source: Public Record Report a problem
    8/16/2006Sold$209,700$185/sqft
    Source: Public Record Report a problem

    Public tax history

    YearProperty taxesTax assessment
    2025$2,728 -16.4%$166,656 -1.7%
    2024$3,261 +6.4%$169,486 +22.2%
    2023$3,064 +16.7%$138,712 +10%
    2022$2,626 +13.2%$126,102 +10%
    2021$2,318 +5%$114,638 +10%
    2020$2,209 +7.5%$104,216 +10%
    2019$2,054 $94,742 +1.2%
    2018$2,054 +7.5%$93,607 +6.6%
    2017$1,911 +8.1%$87,781 +23.3%
    2016$1,768 +14.4%$71,181 +4.3%
    2015$1,546 -9.6%$68,253 -12.7%
    2014$1,711 $78,222 +9.1%
    2013$1,711 +178.8%$71,674 +42.8%
    2012$614 +2.6%$50,183 +3%
    2011$598 +3.1%$48,721 +1.5%
    2010$580 -67%$48,001 -38%
    2009$1,756 -45.5%$77,452 -45.3%
    2008$3,221 +5.6%$141,715 -0.4%
    2007$3,049 -10.8%$142,343 -2.4%
    2006$3,419 $145,870
    Find assessor info on the county website

    Neighborhood: West Meadows

    Nearby schools

    GreatSchools rating
    Schools provided by the listing agent
    • Elementary: Clark-HB
    • Middle: Liberty-HB
    • High: Freedom-HB

    Source: Stellar MLS. This data may not be complete. We recommend contacting the local school district to confirm school assignments for this home.

    Get a cash offer in 3 minutes
    Find out how much your home could sell for in as little as 3 minutes with a no-obligation cash offer.
    Estimated market value
    $178,200
    Get a cash offer in 3 minutes
    Find out how much your home could sell for in as little as 3 minutes with a no-obligation cash offer.
    Estimated market value
    $178,200