Nestled within the secure embrace of a gated community, a hidden gem awaits those in search of a place to call home or a promising investment opportunity. Welcome to a cozy haven, a 2/1 condo that offers a tranquil and comfortable lifestyle, complete with a touch of nature, recreation, and convenience. As you step through the front door, you are immediately greeted by an open floor plan and the warm embrace of a charming fireplace. The spacious living area beckons you to unwind, cozy up with a book, or host intimate gatherings with friends and family. One of the most delightful features of this condo is the screened porch enclosure, a coveted space that opens up to beautiful views of the conservation area and towering trees. Picture yourself sipping your morning coffee or enjoying a quiet evening, enveloped by the sights and sounds of nature. Storage is never an issue, as a convenient storage closet off of the enclosed porch adds practicality to your daily life. Organize your outdoor gear, keep your belongings neat and tidy, and maintain a clutter-free living space. The gated community itself offers an array of amenities that cater to a diverse range of interests and preferences. Take a dip in the sparkling community pool on sunny afternoons, enjoy a game of tennis with friends, or unleash your competitive spirit on the volleyball court. Conveniently located in an area replete with all the amenities you could desire and an easy commute to Tampa International Airport and local area beaches, this condo is not only a wonderful primary residence but also a fantastic investment opportunity. Explore the nearby shopping centers, dine at charming local eateries, and take advantage of nearby top-notch healthcare facilities. With its blend of comfort, nature, and community amenities, this 2-bedroom, 1-bathroom condo in a gated community presents an inviting canvas for those seeking an ideal place to call home or an astute investment in a flourishing area. Don't miss the chance to make this versatile property yours, where the serenity of conservation views meets the vibrancy of modern living. Schedule your private showing today before it's gone!
Sold for $215,000
$215,000
18193 Sterling Gate Cir, Tampa, FL 33647
2beds
1,050sqft
Condominium
Built in 2003
-- sqft lot
$176,700 Zestimate®
$205/sqft
$1,521 Estimated rent
Home value
$176,700
$164,000 - $189,000
$1,521/mo
Zestimate® history
Owner options
List your home for rent
$1,521/mo
Rent Zestimate®
Find your next renter with Zillow Rental Manager. Plus, with online applications, you can quickly screen prospective tenants – for free.
$1,521/mo
Rent Zestimate®
Refinance and save
$1,871/mo
Est. payment
Refinancing to a lower rate could help reduce your monthly payments and save thousands over the life of the loan.
$1,871/mo
Est. payment
Explore your selling options
Work with a Zillow partner agent
Leverage their expertise and Zillow's premium Showcase listings to get your home seen by more buyers.
Get startedList with your own agent
Get your home in front of millions of buyers by listing it on Zillow.
Learn how to do itSell it yourself
Take full control of how buyers see your home on Zillow by listing For Sale by Owner (FSBO).
List your homeWhat's special
Nearby shopping centersSparkling community poolOpen floor planLocal area beachesScreened porch enclosureTowering trees
Zillow last checked:
Listing updated:
Listed by:
Nona Bartorillo 727-222-9829,
KELLER WILLIAMS REALTY- PALM H 727-772-0772
Bought with:
Rebecca Williams, 3562201
LPT REALTY, LLC
Source: Stellar MLS,MLS#: U8212565 Originating MLS: Pinellas Suncoast
Originating MLS: Pinellas Suncoast
Facts & features
Interior
Bedrooms & bathrooms
- Bedrooms: 2
- Bathrooms: 1
- Full bathrooms: 1
Primary bedroom
- Features: Ceiling Fan(s), Walk-In Closet(s)
- Level: Third
- Dimensions: 12x14
Bedroom 2
- Level: Third
- Dimensions: 11x12
Bathroom 1
- Features: Bidet, Dual Sinks, En Suite Bathroom, Jack & Jill Bathroom
- Level: Third
- Dimensions: 16x9
Balcony porch lanai
- Features: Other
- Level: Third
- Dimensions: 4x8
Kitchen
- Features: Pantry
- Level: Third
- Dimensions: 11x9
Living room
- Features: Ceiling Fan(s)
- Level: Third
- Dimensions: 11x18
Heating
- Central, Electric
Cooling
- Central Air
Appliances
- Included: Cooktop, Dishwasher, Disposal, Dryer, Electric Water Heater, Freezer, Ice Maker, Microwave, Range, Refrigerator, Washer
- Laundry: Inside, Laundry Closet
Features
- Ceiling Fan(s), Crown Molding, Living Room/Dining Room Combo, Open Floorplan, Solid Surface Counters, Thermostat, Walk-In Closet(s)
- Flooring: Laminate, Vinyl
- Doors: French Doors, Outdoor Grill
- Windows: Blinds, Window Treatments
- Has fireplace: Yes
- Fireplace features: Living Room, Wood Burning
- Common walls with other units/homes: End Unit
Interior area
- Total structure area: 1,050
- Total interior livable area: 1,050 sqft
Property
Parking
- Parking features: Guest
Features
- Levels: One
- Stories: 1
- Patio & porch: Covered, Enclosed, Rear Porch, Screened
- Exterior features: Irrigation System, Outdoor Grill, Sidewalk, Tennis Court(s)
- Pool features: In Ground, Lighting
- Has view: Yes
- View description: Trees/Woods
Details
- Parcel number: A14271985W00000918193.0
- Zoning: PD-A
- Special conditions: None
Construction
Type & style
- Home type: Condo
- Property subtype: Condominium
- Attached to another structure: Yes
Materials
- Stucco, Wood Frame
- Foundation: Slab
- Roof: Shingle
Condition
- New construction: No
- Year built: 2003
Utilities & green energy
- Sewer: Public Sewer
- Water: Public
- Utilities for property: BB/HS Internet Available, Cable Available, Electricity Connected, Public, Sewer Connected, Street Lights, Water Connected
Community & HOA
Community
- Features: Buyer Approval Required, Deed Restrictions, Fitness Center, Gated Community - No Guard, Park, Playground, Pool, Sidewalks
- Security: Gated Community, Security Gate
- Pet fee: $0 monthly
- Subdivision: EQUESTRIAN PARC AT HIGHWOODS P
HOA
- Has HOA: Yes
- Amenities included: Clubhouse, Fitness Center, Playground, Pool, Recreation Facilities, Tennis Court(s)
- Services included: Common Area Taxes, Community Pool, Reserve Fund, Maintenance Structure, Maintenance Grounds, Pest Control, Pool Maintenance, Recreational Facilities, Security, Trash
- HOA fee: $290 monthly
- HOA name: Dianne Skinner
- HOA phone: 727-577-2200
Location
- Region: Tampa
Financial & listing details
- Price per square foot: $205/sqft
- Tax assessed value: $149,825
- Annual tax amount: $2,346
- Date on market: 9/7/2023
- Cumulative days on market: 2 days
- Listing terms: Cash,Conventional,FHA,VA Loan
- Ownership: Condominium
- Total actual rent: 0
- Electric utility on property: Yes
- Road surface type: Asphalt, Paved
Price history
| Date | Event | Price |
|---|---|---|
| 10/6/2023 | Sold | $215,000$205/sqft |
Source:  Stellar MLS #U8212565 Report a problem Stellar MLS #U8212565 Report a problem | ||
| 9/10/2023 | Pending sale | $215,000$205/sqft |
Source: Stellar MLS #U8212565 Report a problem | ||
| 9/7/2023 | Listed for sale | $215,000+4.9%$205/sqft |
Source: Stellar MLS #U8212565 Report a problem | ||
| 6/24/2022 | Sold | $205,000+3%$195/sqft |
Source: Public Record Report a problem | ||
| 5/19/2022 | Pending sale | $199,000$190/sqft |
Source: Stellar MLS #T3373263 Report a problem | ||
| 5/14/2022 | Listed for sale | $199,000+241.9%$190/sqft |
Source: Stellar MLS #T3373263 Report a problem | ||
| 4/19/2011 | Sold | $58,200+16.4%$55/sqft |
Source: Public Record Report a problem | ||
| 1/15/2011 | Listing removed | $50,000$48/sqft |
Source: HERBERT R. FISHER REALTY #T2451546 Report a problem | ||
| 12/26/2010 | Listed for sale | $50,000-69.6%$48/sqft |
Source: HERBERT R. FISHER REALTY #T2451546 Report a problem | ||
| 3/27/2006 | Sold | $164,400$157/sqft |
Source: Public Record Report a problem | ||
Public tax history
| Year | Property taxes | Tax assessment |
|---|---|---|
| 2025 | $2,394 -24.1% | $149,825 -1.3% |
| 2024 | $3,155 +2.7% | $151,797 +3.8% |
| 2023 | $3,071 +30.9% | $146,209 +29.9% |
| 2022 | $2,346 +13.4% | $112,564 +10% |
| 2021 | $2,069 +4.6% | $102,331 +10% |
| 2020 | $1,977 +7.7% | $93,028 +10% |
| 2019 | $1,836 | $84,571 +2.3% |
| 2018 | $1,836 +7.2% | $82,679 +6.7% |
| 2017 | $1,712 +8.2% | $77,514 +22% |
| 2016 | $1,583 +13.9% | $63,540 +4.3% |
| 2015 | $1,390 -4.4% | $60,947 -5% |
| 2014 | $1,455 | $64,166 +10% |
| 2013 | $1,455 +19.6% | $58,333 +10% |
| 2012 | $1,216 +5.9% | $53,030 +7.7% |
| 2011 | $1,148 +12.7% | $49,217 +13.2% |
| 2010 | $1,019 -39.3% | $43,470 -41.1% |
| 2009 | $1,678 -45% | $73,847 -44.9% |
| 2008 | $3,053 +8.7% | $133,989 +2.2% |
| 2007 | $2,809 -13.3% | $131,127 -5.2% |
| 2006 | $3,241 | $138,272 |
Find assessor info on the county website
Neighborhood: West Meadows
Nearby homes
- $173,2002 bd2 ba1.1k sqft18183 Sterling Gate Cir, Tampa, FL 33647Off Market
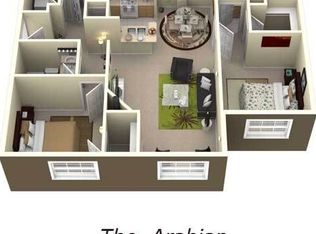
- $200,0002 bd2 ba1.1k sqft18191 Sterling Gate Cir, Tampa, FL 33647Sold

- $183,8002 bd2 ba1.2k sqft18107 Sterling Gate Cir, Tampa, FL 33647Off Market
- $--2 bd2 ba1.2k sqft18107 Sterling Gate Cir #18107, Tampa, FL 33647Off Market
- $181,3002 bd2 ba1.2k sqft18181 Sterling Gate Cir, Tampa, FL 33647Off Market
- $173,5002 bd2 ba1.1k sqft18105 Sterling Gate Cir, Tampa, FL 33647Off Market
- $175,8002 bd2 ba1.2k sqft18189 Sterling Gate Cir, Tampa, FL 33647Off Market
- $159,2002 bd1 ba1.1k sqft18179 Sterling Gate Cir, Tampa, FL 33647Off Market
Nearby schools
GreatSchools rating
- 10/10Clark Elementary SchoolGrades: PK-5Distance: 1.2 mi
- 8/10Liberty Middle SchoolGrades: 6-8Distance: 0.8 mi
- 3/10Freedom High SchoolGrades: 9-12Distance: 0.8 mi
Schools provided by the listing agent
- Elementary: Clark-HB
- Middle: Liberty-HB
- High: Freedom-HB
Source: Stellar MLS. This data may not be complete. We recommend contacting the local school district to confirm school assignments for this home.
Get a cash offer in 3 minutes
Find out how much your home could sell for in as little as 3 minutes with a no-obligation cash offer.
Estimated market value
$176,700
Get a cash offer in 3 minutes
Find out how much your home could sell for in as little as 3 minutes with a no-obligation cash offer.
Estimated market value
$176,700
- Florida
- Hillsborough County
- Tampa
- 33647
- West Meadows
- 18193 Sterling Gate Cir
Nearby cities
Nearby neighborhoods
Nearby zip codes
Other Tampa Topics
