Perfectly positioned on a premier lot in the sought-after Candelas community, this stunning luxury home showcases sweeping mountain views from the covered deck and multiple rooms throughout. Meticulously maintained by its original owner, every detail reflects thoughtful design and quality.
Step inside to soaring 10' ceilings and an airy, open-concept layout that blends elegance with comfort. The chef’s kitchen is a true centerpiece, featuring a statement herringbone backsplash, oversized island, walk-in pantry, and designer finishes. Gather around the cozy fireplace in the living room or take in Front Range sunsets from the deck—an entertainer’s dream.
A dedicated main floor office with custom built-in bookshelves offers mountain views and quiet inspiration. The spacious owner’s retreat includes a luxurious 5-piece bath with granite countertops, elegant maple cabinetry, a walk-in closet, and sunrise views you'll wake up for.
The unfinished walk-out basement with 9' ceilings offers room to grow and leads to a generously sized backyard and lawn. Energy-conscious upgrades include fully owned solar panels, cement siding, and CAT-5 wiring.
Located just 15 minutes to Boulder and 20 to Denver, Candelas offers two private swim and fitness clubs, scenic parks, and miles of trails. A rare blend of luxury, comfort, and lifestyle—this one is not to be missed.
Sold for $1,109,000
$1,109,000
18192 W 95th Place, Arvada, CO 80007
4beds
4,482sqft
Single Family Residence
Built in 2021
9,853 Square Feet Lot
$1,071,900 Zestimate®
$247/sqft
$4,708 Estimated rent
Home value
$1,071,900
$997,000 - $1.15M
$4,708/mo
Zestimate® history
Owner options
List your home for rent
$4,708/mo
Rent Zestimate®
Find your next renter with Zillow Rental Manager. Plus, with online applications, you can quickly screen prospective tenants – for free.
$4,708/mo
Rent Zestimate®
Refinance and save
$6,865/mo
Est. payment
Refinancing to a lower rate could help reduce your monthly payments and save thousands over the life of the loan.
$6,865/mo
Est. payment
Explore your selling options
Work with a Zillow partner agent
Leverage their expertise and Zillow's premium Showcase listings to get your home seen by more buyers.
Get startedList with your own agent
Get your home in front of millions of buyers by listing it on Zillow.
Learn how to do itSell it yourself
Take full control of how buyers see your home on Zillow by listing For Sale by Owner (FSBO).
List your homeWhat's special
Zillow last checked:
Listing updated:
Listed by:
Christina Watson 303-956-6233,
Keller Williams Preferred Realty
Bought with:
Carin Nguyen, 100104628
Real Broker, LLC DBA Real
Dana Parrish, 100077869
Real Broker, LLC DBA Real
Source: REcolorado as distributed by MLS GRID,MLS#: 3309433
Facts & features
Interior
Bedrooms & bathrooms
- Bedrooms: 4
- Bathrooms: 4
- Full bathrooms: 3
- 1/2 bathrooms: 1
- Main level bathrooms: 1
Primary bedroom
- Description: Mountain Views Overlooking Flatirons, Spacious And High Ceilings
- Level: Upper
Bedroom
- Description: Bedroom #2
- Level: Upper
Bedroom
- Description: Bedroom #3 - Mountain Views
- Level: Upper
Bedroom
- Description: Bedroom #4 - Mountain Views
- Level: Upper
Primary bathroom
- Description: 5 Piece En-Suite Bathroonm, Dual Vanities, Granite Counters, Walk-In Closet
- Level: Upper
Bathroom
- Description: Jack And Jill For Bedrooms 3 &4
- Level: Upper
Bathroom
- Description: Bedroom #2 En-Suite Full Bathroom
- Level: Upper
Bathroom
- Description: Guest Powder Bath On Main Floor
- Level: Main
Dining room
- Description: Open Concept Floorplan To Livingroom And Kitchen
- Level: Main
Kitchen
- Level: Main
Laundry
- Description: Washer & Dryer Included
- Level: Upper
Living room
- Description: Mountain Views, Opens To Oversized Spacious Covered Deck
- Level: Main
Office
- Description: Mountain Views, Custom Built-In Bookshelves, Room For Multiple Work Stations
- Level: Main
Heating
- Forced Air
Cooling
- Central Air
Appliances
- Included: Dishwasher, Disposal, Double Oven, Dryer, Gas Water Heater, Microwave, Oven, Range Hood, Refrigerator, Tankless Water Heater, Washer
Features
- Built-in Features, Five Piece Bath, Granite Counters, High Ceilings, Jack & Jill Bathroom, Kitchen Island, Open Floorplan, Pantry, Primary Suite, Radon Mitigation System, Smoke Free, Walk-In Closet(s)
- Flooring: Carpet, Wood
- Windows: Double Pane Windows
- Basement: Bath/Stubbed,Full,Unfinished,Walk-Out Access
- Number of fireplaces: 1
- Fireplace features: Family Room, Gas
- Common walls with other units/homes: No Common Walls
Interior area
- Total structure area: 4,482
- Total interior livable area: 4,482 sqft
- Finished area above ground: 2,988
- Finished area below ground: 0
Property
Parking
- Total spaces: 3
- Parking features: Garage - Attached, Carport
- Attached garage spaces: 2
- Carport spaces: 1
- Covered spaces: 3
Features
- Levels: Two
- Stories: 2
- Patio & porch: Covered, Deck, Front Porch, Patio
- Exterior features: Gas Valve, Lighting, Private Yard, Rain Gutters
- Fencing: Partial
- Has view: Yes
- View description: City, Mountain(s)
Lot
- Size: 9,853 Square Feet
- Features: Greenbelt, Landscaped, Level
Details
- Parcel number: 506708
- Special conditions: Standard
Construction
Type & style
- Home type: SingleFamily
- Architectural style: Contemporary
- Property subtype: Single Family Residence
Materials
- Frame, Wood Siding
- Roof: Composition
Condition
- Year built: 2021
Details
- Builder model: Hideaway
- Builder name: David Weekley Homes
Utilities & green energy
- Sewer: Public Sewer
- Utilities for property: Cable Available, Electricity Connected, Internet Access (Wired), Phone Available, Phone Connected
Green energy
- Energy efficient items: Appliances, Construction, Doors, Insulation, Lighting, Windows
Community & HOA
Community
- Security: Carbon Monoxide Detector(s)
- Subdivision: Candelas
HOA
- Has HOA: Yes
- Amenities included: Playground, Pool, Trail(s)
- HOA name: Vauxmont Metropolitan
- HOA phone: 720-625-8080
Location
- Region: Arvada
Financial & listing details
- Price per square foot: $247/sqft
- Tax assessed value: $1,061,715
- Annual tax amount: $11,639
- Date on market: 7/18/2025
- Listing terms: Cash,Conventional,FHA,VA Loan
- Exclusions: Seller's Personal Belongings And Staging Items.
- Ownership: Individual
- Electric utility on property: Yes
- Road surface type: Paved
Price history
| Date | Event | Price |
|---|---|---|
| 8/26/2025 | Sold | $1,109,000+0.9%$247/sqft |
Source:  REcolorado as distributed by MLS GRID #3309433 Report a problem REcolorado as distributed by MLS GRID #3309433 Report a problem | ||
| 8/6/2025 | Pending sale | $1,099,000$245/sqft |
Source: REcolorado as distributed by MLS GRID #3309433 Report a problem | ||
| 7/18/2025 | Listed for sale | $1,099,000+43.1%$245/sqft |
Source: REcolorado as distributed by MLS GRID #3309433 Report a problem | ||
| 9/28/2020 | Sold | $767,812$171/sqft |
Source: Public Record Report a problem | ||
Public tax history
| Year | Property taxes | Tax assessment |
|---|---|---|
| 2025 | $11,639 -0.1% | $66,357 +6.5% |
| 2024 | $11,647 +26.1% | $62,318 -5.6% |
| 2023 | $9,238 +4.1% | $66,003 +33.6% |
| 2022 | $8,877 +85.8% | $49,392 -2.8% |
| 2021 | $4,777 | $50,814 +85.5% |
| 2020 | $4,777 +0.8% | $27,389 |
| 2019 | $4,742 +219% | $27,389 +223.1% |
| 2018 | $1,486 | $8,478 |
| 2017 | $1,486 | -- |
Find assessor info on the county website
Neighborhood: 80007
Nearby homes
- $1,200,0005 bd6 ba4.7k sqft9559 Yucca Way, Arvada, CO 80007Sold

- $23,9180.28 acres18222 W 95th Pl, Arvada, CO 80007Off Market
- $1,200,0005 bd4 ba5.6k sqft18212 W 95th Pl, Arvada, CO 80007Sold
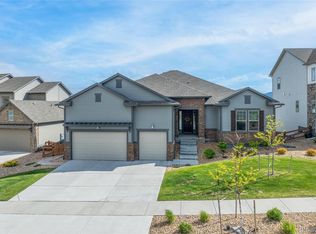
- $892,4004 bd4 ba3.3k sqft18232 W 95th Pl, Arvada, CO 80007Off Market
- $23,9180.36 acres9561 Yucca Ct, Arvada, CO 80007Off Market
- $1,030,0004 bd4 ba5k sqft18201 W 95th Pl, Arvada, CO 80007Sold
- $1,228,0006 bd6 ba4.7k sqft9560 Yucca Ct, Arvada, CO 80007Sold
- $1,026,5005 bd4 ba5.3k sqft18247 W 95th Ave, Arvada, CO 80007Sold
Nearby schools
GreatSchools rating
- 9/10Three Creeks K-8Grades: K-8Distance: 0.9 mi
- 10/10Ralston Valley High SchoolGrades: 9-12Distance: 3.5 mi
Schools provided by the listing agent
- Elementary: Three Creeks
- Middle: Three Creeks
- High: Ralston Valley
- District: Jefferson County R-1
Source: REcolorado as distributed by MLS GRID. This data may not be complete. We recommend contacting the local school district to confirm school assignments for this home.
Get a cash offer in 3 minutes
Find out how much your home could sell for in as little as 3 minutes with a no-obligation cash offer.
Estimated market value
$1,071,900
Get a cash offer in 3 minutes
Find out how much your home could sell for in as little as 3 minutes with a no-obligation cash offer.
Estimated market value
$1,071,900
- Colorado
- Jefferson County
- Arvada
- 80007
- 18192 W 95th Place
