Skip main navigation
Sold for $1,030,000
Street View
  • $1,030,000

    18201 W 95th Place, Arvada, CO 80007

    4beds
    5,077sqft
    Single Family Residence
    Built in 2020
    0.25 Acres Lot
    $1,036,400 Zestimate®
    $203/sqft
    $5,003 Estimated rent

    Home value

    $1,036,400

    $985,000 - $1.09M

    $5,003/mo

    Zestimate® history
    Loading
    Loading...

    Owner options

    List your home for rent

    $5,003/mo

    Rent Zestimate®

    Find your next renter with Zillow Rental Manager. Plus, with online applications, you can quickly screen prospective tenants – for free.

    Learn more

    $5,003/mo

    Rent Zestimate®

    Refinance and save

    $5,965/mo

    Est. payment

    Refinancing to a lower rate could help reduce your monthly payments and save thousands over the life of the loan.

    See today's rates

    $5,965/mo

    Est. payment

    Explore your selling options

    Work with a Zillow partner agent

    Leverage their expertise and Zillow's premium Showcase listings to get your home seen by more buyers.

    Get started

    List with your own agent

    Get your home in front of millions of buyers by listing it on Zillow.

    Learn how to do it

    Sell it yourself

    Take full control of how buyers see your home on Zillow by listing For Sale by Owner (FSBO).

    List your home

    What's special

    Stone - wall fireplaceCommunity amenitiesColorado livingLuxurious master suiteModel homeCozy family roomFormal dining room
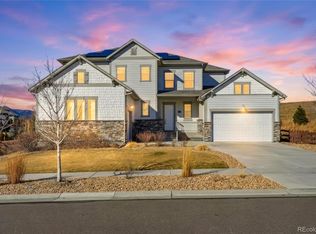
    Welcome to luxury living in the coveted Candelas neighborhood. This exquisite David Weekley home boasts elegance and functionality at every turn. As you step inside, you're greeted by soaring 10-foot ceilings, a warm, modern, and cozy family room with a stone-wall fireplace, gleaming rich hardwood floors, an abundance of natural light, and Rocky Flats Wildlife Reserve as your backdrop, creating a spacious and inviting atmosphere. The versatile den or office is the perfect fit for those working from home or just seeking a private retreat. Prepare to be impressed by the gourmet kitchen, complete with high-end appliances, granite countertops, and plenty of storage space. The open-concept layout flows seamlessly into the living area, ideal for effortless entertaining or everyday relaxation. Entertain guests in style with a formal dining room and a cozy eat-in dining area, offering ample space for gatherings of any size. Upstairs, you'll find a luxurious master suite with a spa-like ensuite bathroom, three additional well-appointed bedrooms, one with an ensuite bath, and one jack-and-jill bathroom. Every corner of this home exudes quality craftsmanship and attention to detail. Step outside and enjoy the beauty of Colorado living on your corner lot, offering the perfect space to unwind. The oversized 3-car garage provides plenty of room for vehicles and storage, while the professionally landscaped yard adds to the home's stunning curb appeal. Candelas residents enjoy access to top-rated schools, parks, trails, and community amenities. Don't miss your chance to own this impeccable home in one of Arvada's most sought-after neighborhoods. This home shines like a model home and is ready to be your next home!

    Zillow last checked:

    Listing updated:

    Listed by:

    Brigette Modglin 303-408-2600 Brigette@BrigetteModglin.com,

    Kentwood Real Estate City Properties,

    Jay Modglin 303-472-2150,

    Kentwood Real Estate City Properties

    Bought with:

    Leanne Dalton, 40012869

    RE/MAX Alliance

    Source: REcolorado as distributed by MLS GRID,MLS#: 7758619MLS Logo

    Facts & features

    Interior

    Bedrooms & bathrooms
    • Bedrooms: 4
    • Bathrooms: 4
    • Full bathrooms: 4
    • Main level bathrooms: 1
    Primary bedroom
    • Level: Upper
    Bedroom
    • Level: Upper
    Bedroom
    • Level: Upper
    Bedroom
    • Level: Upper
    Primary bathroom
    • Level: Upper
    Bathroom
    • Level: Main
    Bathroom
    • Level: Upper
    Bathroom
    • Level: Upper
    Den
    • Level: Main
    Dining room
    • Level: Main
    Dining room
    • Level: Main
    Kitchen
    • Level: Main
    Laundry
    • Level: Main
    Living room
    • Level: Main
    Loft
    • Level: Upper
    Mud room
    • Level: Main
    Mud room
    • Level: Main
    Heating
    • Forced Air
    Cooling
    • Central Air
    Appliances
    • Included: Cooktop, Dishwasher, Disposal, Double Oven, Microwave, Range Hood, Refrigerator
    Features
    • Built-in Features, Ceiling Fan(s), Eat-in Kitchen, Five Piece Bath, Kitchen Island, Open Floorplan, Pantry, Primary Suite
    • Flooring: Carpet, Tile, Wood
    • Basement: Unfinished
    • Number of fireplaces: 1
    • Fireplace features: Family Room
    Interior area
    • Total structure area: 5,077
    • Total interior livable area: 5,077 sqft
    • Finished area above ground: 3,366
    • Finished area below ground: 0

    Property

    Parking
    • Total spaces: 3
    • Parking features: Concrete
    • Attached garage spaces: 3
    Features
    • Levels: Two
    • Stories: 2
    • Patio & porch: Covered
    • Exterior features: Gas Valve
    • Fencing: Full
    Lot
    • Size: 0.25 Acres
    • Features: Borders Public Land, Landscaped, Master Planned
    Details
    • Parcel number: 506673
    • Special conditions: Standard

    Construction

    Type & style
    • Home type: SingleFamily
    • Architectural style: Traditional
    • Property subtype: Single Family Residence
    Materials
    • Frame, Stone, Wood Siding
    • Foundation: Concrete Perimeter, Slab
    • Roof: Composition
    Condition
    • Year built: 2020
    Details
    • Builder name: David Weekley Homes
    • Warranty included: Yes

    Utilities & green energy

    • Sewer: Public Sewer
    • Water: Public
    • Utilities for property: Cable Available, Electricity Connected, Natural Gas Connected
    Green energy
    • Energy efficient items: Thermostat

    Community & HOA

    Community
    • Security: Carbon Monoxide Detector(s), Radon Detector, Smart Cameras, Smoke Detector(s), Video Doorbell
    • Subdivision: Candelas
    HOA
    • Has HOA: Yes
    • Amenities included: Clubhouse, Fitness Center, Playground, Pool, Tennis Court(s), Trail(s)
    • HOA name: Vauxmont Metro District
    • HOA phone: 303-638-2096
    Location
    • Region: Arvada

    Financial & listing details

    • Price per square foot: $203/sqft
    • Tax assessed value: $1,111,430
    • Annual tax amount: $12,820
    • Date on market: 3/28/2024
    • Listing terms: 1031 Exchange,Cash,Conventional,FHA,Jumbo
    • Exclusions: Drapes In Den And Great Room. Seller's Personal Property. Some Furniture Negotiable, Ask Listing Agent For Details.
    • Ownership: Individual
    • Electric utility on property: Yes
    • Road surface type: Paved

    Price history

    DateEventPrice
    5/16/2024Sold$1,030,000+0.5%$203/sqft
    Source: REcolorado as distributed by MLS GRID #7758619 Report a problem
    3/30/2024Pending sale$1,025,000$202/sqft
    Source: REcolorado as distributed by MLS GRID #7758619 Report a problem
    3/28/2024Listed for sale$1,025,000+31.5%$202/sqft
    Source: REcolorado as distributed by MLS GRID #7758619 Report a problem
    12/9/2020Sold$779,479$154/sqft
    Source: Public Record Report a problem

    Public tax history

    YearProperty taxesTax assessment
    2025$12,123 -0.1%$69,464 +7%
    2024$12,132 +32.9%$64,912 -5.4%
    2023$9,131 +4.1%$68,597 +40.5%
    2022$8,775 +83.7%$48,824 -2.8%
    2021$4,777 $50,229 +83.4%
    2020$4,777 +0.8%$27,389
    2019$4,742 +219%$27,389 +223.1%
    2018$1,486 $8,478
    2017$1,486 --
    Find assessor info on the county website

    Neighborhood: 80007

    Nearby schools

    GreatSchools rating
    Schools provided by the listing agent
    • Elementary: Three Creeks
    • Middle: Three Creeks
    • High: Ralston Valley
    • District: Jefferson County R-1

    Source: REcolorado as distributed by MLS GRID. This data may not be complete. We recommend contacting the local school district to confirm school assignments for this home.

    Get a cash offer in 3 minutes
    Find out how much your home could sell for in as little as 3 minutes with a no-obligation cash offer.
    Estimated market value
    $1,036,400
    Get a cash offer in 3 minutes
    Find out how much your home could sell for in as little as 3 minutes with a no-obligation cash offer.
    Estimated market value
    $1,036,400