Skip main navigation
Sold for $1,335,000
  • $1,335,000

    18199 Parkshore Dr, Northville, MI 48168

    4beds
    6,282sqft
    Single Family Residence
    Built in 2001
    0.53 Acres Lot
    $1,336,500 Zestimate®
    $213/sqft
    $6,161 Estimated rent

    Home value

    $1,336,500

    $1.26M - $1.43M

    $6,161/mo

    Zestimate® history
    Loading
    Loading...

    Owner options

    List your home for rent

    $6,161/mo

    Rent Zestimate®

    Find your next renter with Zillow Rental Manager. Plus, with online applications, you can quickly screen prospective tenants – for free.

    Learn more

    $6,161/mo

    Rent Zestimate®

    Refinance and save

    $9,680/mo

    Est. payment

    Refinancing to a lower rate could help reduce your monthly payments and save thousands over the life of the loan.

    See today's rates

    $9,680/mo

    Est. payment

    Explore your selling options

    Work with a Zillow partner agent

    Leverage their expertise and Zillow's premium Showcase listings to get your home seen by more buyers.

    Get started

    List with your own agent

    Get your home in front of millions of buyers by listing it on Zillow.

    Learn how to do it

    Sell it yourself

    Take full control of how buyers see your home on Zillow by listing For Sale by Owner (FSBO).

    List your home

    What's special

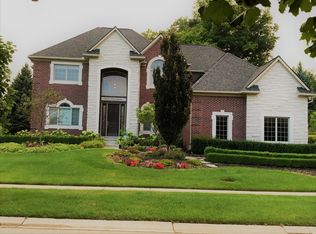
    Welcome to 18199 Parkshore Drive in the prestigious Stonewater community of Northville. Offering over 3,700 square feet of timeless charm, quality craftsmanship, and extensive updates, this home sits on a generously sized lot with exceptional privacy and lake views from your porch! The inviting covered front porch leads to a beautifully appointed interior featuring refinished hardwood floors, extensive wainscoting, a sought-after first-floor primary suite, and a fully remodeled laundry room and kitchen. The kitchen features a 48” BlueStar range, custom hood, coffee bar pantry, and high-end finishes. The adjoining sunroom overlooks the beautifully landscaped backyard, creating the perfect space to relax or entertain. The master bathroom has also been fully remodeled into a spa retreat. Upstairs, you’ll find newer carpet, updated bathrooms with granite countertops, and refreshed Jack-and-Jill bath flooring. The finished lower level offers incredible flexibility with a dedicated art and pottery studio, workout room, gaming area, and workshop featuring multiple 240V outlets. Additional improvements include: a new roof, remodeled basement, updated powder room, professional landscaping, bluestone paver walkways and patio, EV charger, whole-house generator, and numerous other enhancements throughout. Located in the highly sought-after Northville School District and offered at an exceptional value this checks the boxes for a perfect family home! Buyer’s agent to verify all measurements. All data is approx

    Zillow last checked:

    Listing updated:

    Listed by:

    Angela Jaafar 313-920-1445,

    RE/MAX Dream Properties

    Bought with:

    John K Goodman, 6501250708

    Century 21 Curran & Oberski

    Source: Realcomp II,MLS#: 20261056598MLS Logo

    Facts & features

    Interior

    Bedrooms & bathrooms
    • Bedrooms: 4
    • Bathrooms: 4
    • Full bathrooms: 3
    • 1/2 bathrooms: 1
    Primary bedroom
    • Level: Entry
    • Area: 280
    • Dimensions: 14 X 20
    Bedroom
    • Level: Second
    • Area: 224
    • Dimensions: 14 X 16
    Bedroom
    • Level: Second
    • Area: 144
    • Dimensions: 12 X 12
    Bedroom
    • Level: Second
    • Area: 165
    • Dimensions: 15 X 11
    Primary bathroom
    • Level: Entry
    • Area: 130
    • Dimensions: 13 X 10
    Other
    • Level: Second
    • Area: 60
    • Dimensions: 5 X 12
    Other
    • Level: Second
    • Area: 36
    • Dimensions: 4 X 9
    Other
    • Level: Basement
    • Area: 40
    • Dimensions: 5 X 8
    Bonus room
    • Level: Basement
    • Area: 374
    • Dimensions: 22 X 17
    Bonus room
    • Level: Basement
    • Area: 182
    • Dimensions: 13 X 14
    Other
    • Level: Entry
    • Area: 110
    • Dimensions: 10 X 11
    Dining room
    • Level: Entry
    • Area: 120
    • Dimensions: 12 X 10
    Flex room
    • Level: Basement
    • Area: 286
    • Dimensions: 22 X 13
    Game room
    • Level: Basement
    • Area: 836
    • Dimensions: 38 X 22
    Kitchen
    • Level: Entry
    • Area: 368
    • Dimensions: 23 X 16
    Laundry
    • Level: Entry
    • Area: 64
    • Dimensions: 8 X 8
    Living room
    • Level: Entry
    • Area: 624
    • Dimensions: 26 X 24
    Sitting room
    • Level: Entry
    • Area: 168
    • Dimensions: 14 X 12
    Other
    • Level: Entry
    • Area: 156
    • Dimensions: 12 X 13
    Heating
    • Forced Air, Natural Gas
    Cooling
    • Central Air
    Appliances
    • Included: Built In Gas Oven, Built In Refrigerator, Dishwasher, Dryer, Washer
    • Laundry: Laundry Room
    Features
    • Basement: Finished
    • Has fireplace: Yes
    • Fireplace features: Double Sided, Kitchen, Living Room
    Interior area
    • Total interior livable area: 6,282 sqft
    • Finished area above ground: 3,774
    • Finished area below ground: 2,508

    Property

    Parking
    • Total spaces: 3
    • Parking features: Three Car Garage, Attached, Garage Door Opener, Side Entrance
    • Garage spaces: 3
    Features
    • Levels: Two
    • Stories: 2
    • Entry location: GroundLevelwSteps
    • Pool features: None
    • Waterfront features: Lake Privileges
    • Body of water: Teal Lake
    Lot
    • Size: 0.53 Acres
    • Dimensions: 119.45 x 312.86
    • Features: Water View
    Details
    • Parcel number: 77030020188000
    • Special conditions: Short Sale No,Standard

    Construction

    Type & style
    • Home type: SingleFamily
    • Architectural style: Cape Cod
    • Property subtype: Single Family Residence
    Materials
    • Brick
    • Foundation: Basement, Poured
    Condition
    • New construction: No
    • Year built: 2001

    Utilities & green energy

    • Electric: Generator
    • Sewer: Public Sewer
    • Water: Public

    Community & HOA

    Community
    • Subdivision: STONEWATER SUB 2
    HOA
    • Has HOA: Yes
    • HOA fee: $2,000 annually
    Location
    • Region: Northville

    Financial & listing details

    • Price per square foot: $213/sqft
    • Tax assessed value: $375,496
    • Annual tax amount: $13,333
    • Date on market: 7/24/2026
    • Cumulative days on market: 3 days
    • Listing agreement: Exclusive Right To Sell
    • Listing terms: Cash,Conventional,Va Loan

    Price history

    DateEventPrice
    8/17/2026Sold$1,335,000+2.8%$213/sqft
    Source: Realcomp II #20261056598 Report a problem
    8/6/2026Pending sale$1,299,000$207/sqft
    Source: Realcomp II #20261056598 Report a problem
    7/24/2026Listed for sale$1,299,000+107.8%$207/sqft
    Source: Realcomp II #20261056598 Report a problem
    6/26/2008Sold$625,000-13.8%$99/sqft
    Source: Public Record Report a problem
    7/31/2007Sold$725,000+32.8%$115/sqft
    Source: MiRealSource #854023 Report a problem
    6/20/2003Sold$546,026+374.8%$87/sqft
    Source: Public Record Report a problem
    5/15/2002Sold$115,000$18/sqft
    Source: Public Record Report a problem

    Public tax history

    YearProperty taxesTax assessment
    2025-- $463,400 +12.7%
    2024-- $411,200 +10.7%
    2023-- $371,400 +0.2%
    2022-- $370,700 -0.1%
    2021-- $371,200
    2020$11,593 +8.4%$371,200 +2.9%
    2019$10,695 $360,700 +4.2%
    2018$10,695 $346,300 -0.1%
    2017-- $346,600 +0.5%
    2016$8,763 $345,000 +4.4%
    2015$8,763 -68.8%$330,600 +9%
    2013$28,116 +220.8%$303,400 +7.5%
    2012$8,763 $282,200 -3.9%
    2010-- $293,500
    2009-- $293,500 -10.9%
    2008-- $329,300 -1%
    2006-- $332,500 -0.2%
    2005-- $333,300 +433.3%
    2001$3,029 $62,500
    Find assessor info on the county website

    Neighborhood: 48168

    Nearby schools

    GreatSchools rating
    Get a cash offer in 3 minutes
    Find out how much your home could sell for in as little as 3 minutes with a no-obligation cash offer.
    Estimated market value
    $1,336,500
    Get a cash offer in 3 minutes
    Find out how much your home could sell for in as little as 3 minutes with a no-obligation cash offer.
    Estimated market value
    $1,336,500