Skip main navigation
Sold for $285,000
  • $285,000

    182 79th St, West Des Moines, IA 50266

    3beds
    1,942sqft
    Townhouse, Condominium
    Built in 2013
    2,178 Square Feet Lot
    $300,100 Zestimate®
    $147/sqft
    $2,309 Estimated rent

    Home value

    $300,100

    $285,000 - $315,000

    $2,309/mo

    Zestimate® history
    Loading
    Loading...

    Owner options

    List your home for rent

    $2,309/mo

    Rent Zestimate®

    Find your next renter with Zillow Rental Manager. Plus, with online applications, you can quickly screen prospective tenants – for free.

    Learn more

    $2,309/mo

    Rent Zestimate®

    Refinance and save

    $2,160/mo

    Est. payment

    Refinancing to a lower rate could help reduce your monthly payments and save thousands over the life of the loan.

    See today's rates

    $2,160/mo

    Est. payment

    Explore your selling options

    Work with a Zillow partner agent

    Leverage their expertise and Zillow's premium Showcase listings to get your home seen by more buyers.

    Get started

    List with your own agent

    Get your home in front of millions of buyers by listing it on Zillow.

    Learn how to do it

    Sell it yourself

    Take full control of how buyers see your home on Zillow by listing For Sale by Owner (FSBO).

    List your home

    What's special

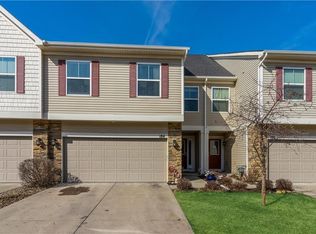
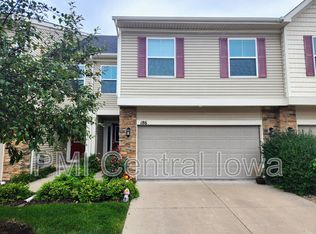
    Fall in love w/ this wonderful 3 beds, 3-level, walk-out end-unit townhome in an unbeatably convenient West Des Moines neighborhood. Greet your guests on a covered front porch & welcome them into a spacious entry foyer where they'll immediately notice the beautiful & durable Luxury Vinyl Plank (LVP) flooring. Up just a few steps discover the main living area that includes a spacious living room, open dining space & the perfect kitchen. You'll love the ultra-high ceiling & huge windows to match! The living room includes a gas fireplace, dining area has plenty of room & kitchen is perfect w/ beautiful granite countertops & island that serves as a convenient breakfast bar. The stainless steel appliances are included. If you go up a few more steps you'll find the primary bed suite. It includes 3 nice-sized closets & an en-suite bath w/ a step-in shower. There's a second bedroom on this level and another full bath. The lower walk-out level of the home features a family room with a sliding door to a patio that's great for enjoying the outdoors. The lower level also includes another bedroom, and a full bath, and the laundry is in the utility room. The washer and dryer are included. Brand new carpet has just been installed throughout the home. The entry foyer includes an exit to an attached 2-car garage with an epoxied floor. This fantastic home is just minutes from Jordan Creek Parkway which provides fast access to Central Iowa's best shopping, dining, and entertainment options.

    Zillow last checked:

    Listing updated:

    Listed by:

    Leeann Bluske 563-396-1969,

    Exchange Brokers

    Bought with:

    WENDY BEAL

    Iowa Realty Ankeny

    Source: DMMLS,MLS#: 697013MLS LogoOriginating MLS: Des Moines Area Association of REALTORS

    Facts & features

    Interior

    Bedrooms & bathrooms
    • Bedrooms: 3
    • Bathrooms: 3
    • Full bathrooms: 3
    Heating
    • Electric, Gas
    Cooling
    • Central Air
    Appliances
    • Included: Dishwasher, Microwave, Refrigerator, Stove
    Features
    • Dining Area, Window Treatments
    • Flooring: Carpet, Laminate
    • Basement: Walk-Out Access
    • Number of fireplaces: 1
    • Fireplace features: Gas Log
    Interior area
    • Total structure area: 1,942
    • Total interior livable area: 1,942 sqft

    Property

    Parking
    • Total spaces: 2
    • Parking features: Attached, Garage, Two Car Garage
    • Attached garage spaces: 2
    Features
    • Levels: Multi/Split
    • Patio & porch: Deck, Open, Patio
    • Exterior features: Deck, Patio
    Lot
    • Size: 2,178 sqft
    Details
    • Parcel number: 1611461008
    • Zoning: R

    Construction

    Type & style
    • Home type: Townhouse
    • Architectural style: Split Level
    • Property subtype: Townhouse, Condominium
    Materials
    • Stone, Vinyl Siding
    • Foundation: Poured
    • Roof: Asphalt,Shingle
    Condition
    • Year built: 2013

    Utilities & green energy

    • Sewer: Public Sewer
    • Water: Public

    Community & neighborhood

    Security
    • Security features: Smoke Detector(s)
    Location
    • Region: West Des Moines

    HOA & financial

    HOA
    • Has HOA: Yes
    • HOA fee: $290 monthly
    • Services included: Maintenance Grounds, Snow Removal
    • Association name: Bridgewood at Easton
    • Second association name: Bridgewood at Easton
    • Second association phone: 515-778-6238

    Other

    Other facts
    • Listing terms: Cash,Conventional,FHA,VA Loan
    • Road surface type: Concrete

    Price history

    DateEventPrice
    8/16/2024Sold$285,000-4.4%$147/sqft
    Source: DMMLS #697013 Report a problem
    8/7/2024Pending sale$298,000$153/sqft
    Source: DMMLS #697013 Report a problem
    6/21/2024Price change$298,000-3.6%$153/sqft
    Source: DMMLS #697013 Report a problem
    6/10/2024Price change$309,000-3.1%$159/sqft
    Source: DMMLS #697013 Report a problem
    5/30/2024Listed for sale$319,000+48.4%$164/sqft
    Source: Owner Report a problem
    3/24/2021Listing removed--
    Source: Owner Report a problem
    9/2/2016Sold$215,000-1.8%$111/sqft
    Source: Public Record Report a problem
    8/13/2016Pending sale$219,000$113/sqft
    Source: Owner Report a problem
    7/30/2016Price change$219,000-2.6%$113/sqft
    Source: Owner Report a problem
    7/13/2016Listed for sale$224,900+7.9%$116/sqft
    Source: Owner Report a problem
    4/26/2013Sold$208,406$107/sqft
    Source: DMMLS #411180 Report a problem

    Public tax history

    YearProperty taxesTax assessment
    2025$4,254 +2%$282,900 +5.5%
    2024$4,170 -6.4%$268,160
    2023$4,456 +3%$268,160 +8.6%
    2022$4,326 -1.3%$246,870 +1.7%
    2021$4,384 +2%$242,760 +3.9%
    2020$4,298 -0.4%$233,680
    2019$4,316 -0.4%$233,680 +4.4%
    2018$4,334 $223,870
    2017$4,334 +10.3%$223,870 +8.8%
    2016$3,929 -0.7%$205,780 +2%
    2015$3,956 +344.5%$201,780 +260.3%
    2014$890 +44400%$56,000
    2013$2 --

    Find assessor info on the county website

    Neighborhood: 50266

    Nearby schools

    GreatSchools rating
    Schools provided by the listing agent
    • District: Waukee

    Source: DMMLS. This data may not be complete. We recommend contacting the local school district to confirm school assignments for this home.

    Get pre-qualified for a loan
    At Zillow Home Loans, we can pre-qualify you in as little as 5 minutes with no impact to your credit score.

    An equal housing lender. NMLS #10287.

    Sell for more on Zillow
    Get a Zillow Showcase℠ listing at no additional cost and you could sell for .
    $300,100
    2% more
    +$6,002
    With Zillow Showcase(estimated)
    $306,102