"Charming 3-Bed Townhouse with Granite Touches & Cozy Fireplace in West Des Moines!"
** Half off first months rent**
This exquisite 3-bedroom, 3-bathroom home offers 1,268 sqft of thoughtfully designed living space, including an additional 525 sqft of finished basement, is perfect for those who appreciate quality and style. Step into the heart of the home, where granite countertops gleam under the warm glow of the kitchen lights, ready to inspire your culinary adventures. The kitchen is thoughtfully designed with stainless steel appliances, a gas stove, granite countertops, and a central island. Cozy up to the inviting fireplace in the living room with vaulted ceilings, creating a perfect backdrop for memorable evenings with family and friends. Two bedrooms are located on the upper level, including the spacious primary bedroom featuring an en-suite bathroom for enhanced privacy. The finished lower level offers additional living space, complete with a second family room, an extra bedroom, and a full bathroom. For added convenience, the home includes a washer and dryer. This townhouse is more than just a place to live; it's a canvas for the life you've always imagined. Nestled in a vibrant community, you'll enjoy the perfect balance of tranquility and convenience. Experience the charm of West Des Moines living, where your dream lifestyle awaits.
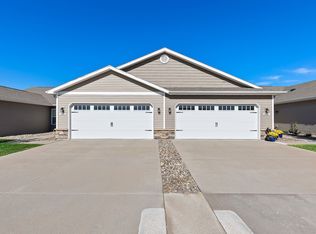
Featuring a 2-car garage and HOA-managed lawn care and snow removal, this home allows you more time to enjoy its beautiful surroundings.
Tenant is responsible for all utilities. Renter's Insurance is required. Maximum of 2 pets allowed, but pets must be 25lbs or under at full growth per the HOA Rules & Regulations.
Professionally managed by PMI Central Iowa. All PMI Central Iowa residents are enrolled in the Resident Benefits Package (RBP) which is $30/month in addition to the marketed Rental Rate. This program includes credit building to help boost your credit score with timely rent payments, our best-in-class resident rewards program to earn gift cards, $1M Identity Protection, HVAC air filter delivery (for applicable properties), utility concierge service making utility connection a breeze during your move-in, and much more! $65 application fee for anyone 18 years or older who will be occupying the property.
Pet Details: 2 Pet Maximum. Must be 25lbs or less at full growth per HOA Rules & Regulations
Townhouse for rent
Townhouse
Available now
Cats, dogs OK
Air conditioner, central air
In unit laundry
2 Attached garage spaces parking
Fireplace, forced air
What's special
Cozy fireplaceSecond family roomVaulted ceilingsGranite countertopsCentral islandWasher and dryerEn-suite bathroom
- 76 days |
- -- |
- -- |
Zillow last checked:
Listing updated:
Travel times

Let’s turn your rent into credit progress
Build credit history with every on-time payment and get credit for the payment you’re already making.
Facts & features
Interior
Bedrooms & bathrooms
- Bedrooms: 3
- Bathrooms: 3
- Full bathrooms: 3
Heating
- Fireplace, Forced Air
Cooling
- Air Conditioner, Central Air
Appliances
- Included: Dishwasher, Dryer, Garbage Disposal, Range Oven, Refrigerator, Washer
- Laundry: In Unit
Features
- Ceiling Fan(s)
- Flooring: Carpet
- Has basement: Yes
- Has fireplace: Yes
Interior area
- Total interior livable area: 1,273 sqft
Property
Parking
- Total spaces: 2
- Parking features: Attached, Garage
- Has attached garage: Yes
- Details: Contact manager
Features
- Patio & porch: Deck, Patio, Porch
- Exterior features: Basement
Details
- Additional structures: Garage(s)
- Parcel number: 1611461006
Construction
Type & style
- Home type: Townhouse
- Property subtype: Townhouse
Building
Management
- Pets allowed: Yes
Community & HOA
Location
- Region: West Des Moines
Financial & listing details
- Lease term: 1 Year
Price history
| Date | Event | Price |
|---|---|---|
| 10/15/2026 | Price change | $1,990-7.4%$2/sqft |
Source: Zillow Rentals Report a problem | ||
| 9/10/2026 | Price change | $2,150-1.4%$2/sqft |
Source: Zillow Rentals Report a problem | ||
| 8/10/2026 | Listed for rent | $2,180$2/sqft |
Source: Zillow Rentals Report a problem | ||
| 8/25/2025 | Listing removed | $2,180$2/sqft |
Source: Zillow Rentals Report a problem | ||
| 7/31/2025 | Listed for rent | $2,180$2/sqft |
Source: Zillow Rentals Report a problem | ||
| 3/24/2021 | Listing removed | -- |
Source: Owner Report a problem | ||
| 5/2/2018 | Sold | $228,000-0.4%$179/sqft |
Source:  DMMLS #560159 Report a problem DMMLS #560159 Report a problem | ||
| 4/30/2018 | Listed for sale | $228,900$180/sqft |
Source: Owner Report a problem | ||
| 3/24/2018 | Pending sale | $228,900$180/sqft |
Source: Owner Report a problem | ||
| 3/9/2018 | Price change | $228,900-0.3%$180/sqft |
Source: Owner Report a problem | ||
| 2/24/2018 | Price change | $229,500-0.2%$180/sqft |
Source: Owner Report a problem | ||
| 1/22/2018 | Price change | $229,9000%$181/sqft |
Source: Owner Report a problem | ||
| 11/29/2017 | Price change | $230,000-1.3%$181/sqft |
Source: Owner Report a problem | ||
| 11/21/2017 | Listed for sale | $233,000+24.2%$183/sqft |
Source: Owner Report a problem | ||
| 4/22/2013 | Sold | $187,638$147/sqft |
Source: DMMLS #409329 Report a problem | ||
Neighborhood: 50266
Nearby apartments for rent

Cost calculator
Similar homes for rent

- Special offer! Half off first months rent