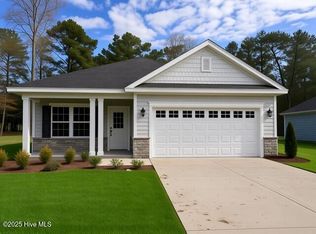
Home is Complete. Discover the charm of the 1830 floor plan by Adams Homes. Step into the grand foyer with wainscoting and crown molding, leading to a spacious, open-concept living area that flows effortlessly into the dining area and kitchen—perfect for relaxation and entertaining.
The upgraded kitchen features a stainless steel appliance package, including a microwave and range with air fry and convection functions, granite countertops, tiled backsplash, ample cabinetry, a pantry, and a breakfast nook with a chandelier. Vaulted 15'+ ceilings add to the airy feel of the main space.
The master suite is a private retreat with tray ceilings, recessed lighting, and a ceiling fan. The luxurious ensuite bathroom includes double vanities, a tiled walk-in shower, and a spacious walk-in closet with elegant quartz countertops. Three additional bedrooms provide versatility, whether for family, guests, or a home office.
The two-car garage offers ample storage, while the covered patio with pond views extends your living space outdoors—ideal for enjoying the scenery or hosting gatherings.
River Landing amenities: Gated community featuring two championship golf courses, a grand clubhouse with dining and an active social calendar. Residence enjoy state of the art fitness center, indoor/outdoor pools, tennis and pickle-ball courts, walking trails, playgrounds and a scenic river access with a kayak and canoe launch.
Sold for $329,900
Zestimate®
$329,900
182 Cherry Laurel Drive, Wallace, NC 28466
4beds
1,830sqft
Single Family Residence
Built in 2025
9,583 Square Feet Lot
$329,900 Zestimate®
$180/sqft
$2,235 Estimated rent
Home value
$329,900
Estimated sales range
Not available
$2,235/mo
Zestimate® history
Owner options
List your home for rent
$2,235/mo
Rent Zestimate®
Find your next renter with Zillow Rental Manager. Plus, with online applications, you can quickly screen prospective tenants – for free.
$2,235/mo
Rent Zestimate®
Refinance and save
$3,999/mo
Est. payment
Refinancing to a lower rate could help reduce your monthly payments and save thousands over the life of the loan.
$3,999/mo
Est. payment
Explore your selling options
Work with a Zillow partner agent
Leverage their expertise and Zillow's premium Showcase listings to get your home seen by more buyers.
Get startedList with your own agent
Get your home in front of millions of buyers by listing it on Zillow.
Learn how to do itSell it yourself
Take full control of how buyers see your home on Zillow by listing For Sale by Owner (FSBO).
List your homeWhat's special
Recessed lightingTiled walk-in showerUpgraded kitchenGranite countertopsTiled backsplashStainless steel appliance packageDouble vanities
Zillow last checked:
Listing updated:
Listed by:
Kelly Midgett 252-256-2750,
ADAMS HOMES REALTY NC INC
Bought with:
Ashley B Garner, 158886
Intracoastal Realty Corporation
Source: Hive MLS,MLS#: 100499328 Originating MLS: Jacksonville Board of Realtors
Originating MLS: Jacksonville Board of RealtorsFacts & features
Interior
Bedrooms & bathrooms
- Bedrooms: 4
- Bathrooms: 2
- Full bathrooms: 2
Rooms
- Room types: Office, Dining Room, Laundry, Living Room, Master Bedroom, Bedroom 1, Bathroom 1, Bedroom 2
Heating
- Electric, Forced Air
Cooling
- Central Air
Features
- Master Downstairs, Walk-in Closet(s), Vaulted Ceiling(s), Tray Ceiling(s), High Ceilings, Entrance Foyer, Ceiling Fan(s), Pantry, Walk-in Shower, Walk-In Closet(s)
Interior area
- Total structure area: 1,830
- Total interior livable area: 1,830 sqft
Property
Parking
- Total spaces: 2
- Parking features: Off Street, Paved
- Attached garage spaces: 2
Features
- Levels: One
- Stories: 1
- Patio & porch: Covered, Patio, Porch
- Fencing: None
- Has view: Yes
- View description: Pond
- Has water view: Yes
- Water view: Pond
- Waterfront features: None
- Frontage type: See Remarks
Lot
- Size: 9,583 Square Feet
- Dimensions: 68' x 131' x 68' x 131'
Details
- Parcel number: 096732
- Zoning: R
- Special conditions: Standard
Construction
Type & style
- Home type: SingleFamily
- Property subtype: Single Family Residence
Materials
- Stone, Fiber Cement, Wood Frame
- Foundation: Slab
- Roof: Architectural Shingle
Condition
- New construction: Yes
- Year built: 2025
Utilities & green energy
- Sewer: Public Sewer
- Water: Public
- Utilities for property: Sewer Available, Water Available
Community & HOA
Community
- Security: Fire Sprinkler System, Smoke Detector(s)
- Subdivision: River Landing
HOA
- Has HOA: Yes
- Amenities included: Basketball Court, Gated, Maintenance Common Areas, Maintenance Roads, Playground, Street Lights, Trail(s), Trash
- HOA fee: $2,006 annually
- HOA name: River Landing Property Owners Association
Location
- Region: Wallace
Financial & listing details
- Price per square foot: $180/sqft
- Tax assessed value: $11,200
- Annual tax amount: $92
- Date on market: 4/5/2025
- Cumulative days on market: 434 days
- Listing agreement: Blanket Listing Agreement
- Listing terms: Cash,Conventional,FHA,USDA Loan,VA Loan
- Road surface type: Paved
Price history
| Date | Event | Price |
|---|---|---|
| 7/22/2026 | Sold | $329,900$180/sqft |
Source:  Hive MLS #100499328 Report a problem Hive MLS #100499328 Report a problem | ||
| 6/13/2026 | Pending sale | $329,900$180/sqft |
Source: Hive MLS #100499328 Report a problem | ||
| 5/13/2026 | Price change | $329,900-3%$180/sqft |
Source: Hive MLS #100499328 Report a problem | ||
| 11/17/2025 | Price change | $340,150-8.1%$186/sqft |
Source: Hive MLS #100499328 Report a problem | ||
| 10/13/2025 | Price change | $370,150-1.3%$202/sqft |
Source: Hive MLS #100499328 Report a problem | ||
| 4/5/2025 | Listed for sale | $375,150$205/sqft |
Source: Hive MLS #100499328 Report a problem | ||
Public tax history
| Year | Property taxes | Tax assessment |
|---|---|---|
| 2024 | $92 -0.6% | $11,200 |
| 2023 | $92 | $11,200 |
| 2022 | $92 +2% | $11,200 |
| 2021 | $91 | $11,200 |
| 2020 | $91 | $11,200 |
| 2019 | $91 | $11,200 |
| 2018 | -- | $11,200 -86% |
| 2016 | $3,465 +173.7% | $80,000 |
| 2013 | $1,266 | $80,000 |
Find assessor info on the county website
Neighborhood: 28466
Nearby homes
- $341,4003 bd2 ba1.7k sqft188 Cherry Laurel Dr, Wallace, NC 28466Sold
- $341,0003 bd2 ba1.7k sqft107 Boxwood Ct, Wallace, NC 28466Sold
- $447,200-- bd4 ba2k sqft181 Cherry Laurel Dr, Wallace, NC 28466Off Market
- $17,500-- bd-- ba-- sqft177 Cherry Laurel Dr, Wallace, NC 28466Off Market
- $11,200-- bd-- ba-- sqft185 Cherry Laurel Dr, Wallace, NC 28466Off Market
- $19,0009,583 Square Feet173 Cherry Laurel Dr, Wallace, NC 28466Sold
- $374,9004 bd2 ba2.1k sqft111 Boxwood Ct, Wallace, NC 28466Sold
- $368,5003 bd2 ba1.7k sqft189 Cherry Laurel Dr, Wallace, NC 28466Sold
Nearby schools
GreatSchools rating
- 2/10Wallace ElementaryGrades: PK-8Distance: 2.5 mi
- 3/10Wallace-Rose Hill HighGrades: 9-12Distance: 3.3 mi
Schools provided by the listing agent
- Elementary: Wallace
- Middle: Rose Hill-Magnolia
- High: Wallace-Rose Hill
Source: Hive MLS. This data may not be complete. We recommend contacting the local school district to confirm school assignments for this home.
Get a cash offer in 3 minutes
Find out how much your home could sell for in as little as 3 minutes with a no-obligation cash offer.
Estimated market value
$329,900
Get a cash offer in 3 minutes
Find out how much your home could sell for in as little as 3 minutes with a no-obligation cash offer.
Estimated market value
$329,900
- North Carolina
- Duplin County
- Wallace
- 28466
- 182 Cherry Laurel Drive
Nearby cities
Nearby zip codes
Other Wallace Topics
