Secure this dream home with just a $1,000 deposit, and enjoy fully covered closing costs (excluding prepaid expenses like taxes and homeowner's insurance) when using our preferred lenders.
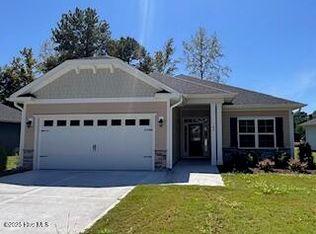
Nestled in a gated community, this thoughtfully designed 1707 floor plan combines outdoor beauty with indoor elegance, featuring front and backyard landscaping plus an irrigation system. Inside, sophisticated details like wainscoting, crown molding, tray ceilings, and recessed lighting create a luxurious, inviting atmosphere. The open-concept layout seamlessly connects the kitchen, dining, and living areas—ideal for both relaxation and entertaining.
The gourmet kitchen boasts stainless steel appliances, granite countertops, a tile backsplash, ample cabinetry, and a convenient breakfast bar. The dining area, highlighted by a coffered ceiling and chandelier, adds an extra touch of refinement. The private master suite offers a serene escape, featuring a spacious walk-in closet and an ensuite bathroom with a double vanity and spa-inspired five-foot tiled shower.
At the front of the home, two additional bedrooms provide flexibility for family, guests, or office space, while the central laundry room and two-car garage add convenience and storage. Step out onto the covered patio to enjoy a perfect outdoor retreat within the exclusive gates of the River Landing community.
With these exceptional features and limited-time incentives, this home perfectly balances luxury and affordability. Your dream home awaits!
Sold for $368,500
$368,500
189 Cherry Laurel Drive, Wallace, NC 28466
3beds
1,707sqft
Single Family Residence
Built in 2024
0.26 Acres Lot
$368,200 Zestimate®
$216/sqft
$2,158 Estimated rent
Home value
$368,200
Estimated sales range
Not available
$2,158/mo
Zestimate® history
Owner options
List your home for rent
$2,158/mo
Rent Zestimate®
Find your next renter with Zillow Rental Manager. Plus, with online applications, you can quickly screen prospective tenants – for free.
$2,158/mo
Rent Zestimate®
Refinance and save
$4,232/mo
Est. payment
Refinancing to a lower rate could help reduce your monthly payments and save thousands over the life of the loan.
$4,232/mo
Est. payment
Explore your selling options
Work with a Zillow partner agent
Leverage their expertise and Zillow's premium Showcase listings to get your home seen by more buyers.
Get startedList with your own agent
Get your home in front of millions of buyers by listing it on Zillow.
Learn how to do itSell it yourself
Take full control of how buyers see your home on Zillow by listing For Sale by Owner (FSBO).
List your homeWhat's special
Gated communityExclusive gatesRecessed lightingGourmet kitchenBreakfast barTray ceilingsCoffered ceiling
Zillow last checked:
Listing updated:
Listed by:
Alex Furstenberg 910-512-1118,
ADAMS HOMES REALTY NC INC
Bought with:
Elizabeth A Price, 331359
Landmark Sotheby's International Realty
Source: Hive MLS,MLS#: 100435915 Originating MLS: Jacksonville Board of Realtors
Originating MLS: Jacksonville Board of RealtorsFacts & features
Interior
Bedrooms & bathrooms
- Bedrooms: 3
- Bathrooms: 2
- Full bathrooms: 2
Rooms
- Room types: Dining Room
Primary bedroom
- Level: Primary Living Area
Dining room
- Features: Combination, Formal
Heating
- Electric, Forced Air
Cooling
- Central Air
Features
- Master Downstairs, Walk-in Closet(s), Tray Ceiling(s), High Ceilings, Entrance Foyer, Ceiling Fan(s), Pantry, Walk-in Shower, Walk-In Closet(s)
Interior area
- Total structure area: 1,707
- Total interior livable area: 1,707 sqft
Property
Parking
- Total spaces: 2
- Parking features: Off Street, Paved
- Attached garage spaces: 2
Features
- Levels: One
- Stories: 1
- Patio & porch: Covered, Patio, Porch
- Fencing: None
Lot
- Size: 0.26 Acres
Details
- Parcel number: 096760
- Zoning: Residential
- Special conditions: Standard
Construction
Type & style
- Home type: SingleFamily
- Property subtype: Single Family Residence
Materials
- Fiber Cement, Wood Frame
- Foundation: Slab
- Roof: Architectural Shingle
Condition
- New construction: Yes
- Year built: 2024
Utilities & green energy
- Sewer: Public Sewer
- Water: Public
- Utilities for property: Sewer Available, Water Available
Community & HOA
Community
- Security: Fire Sprinkler System, Smoke Detector(s)
- Subdivision: River Landing
HOA
- Has HOA: Yes
- Amenities included: Basketball Court, Gated, Maintenance Common Areas, Maintenance Roads, Playground, Street Lights, Trail(s), Trash
- HOA fee: $2,006 annually
- HOA name: River Landing Property Owners Association
- HOA phone: 910-285-4171
Location
- Region: Wallace
Financial & listing details
- Price per square foot: $216/sqft
- Tax assessed value: $11,200
- Annual tax amount: $92
- Date on market: 3/30/2024
- Cumulative days on market: 311 days
- Listing agreement: Blanket Listing Agreement
- Listing terms: Cash,Conventional,FHA,USDA Loan,VA Loan
- Road surface type: Paved
Price history
| Date | Event | Price |
|---|---|---|
| 2/26/2025 | Sold | $368,500$216/sqft |
Source:  Hive MLS #100435915 Report a problem Hive MLS #100435915 Report a problem | ||
| 2/7/2025 | Contingent | $368,500$216/sqft |
Source: Hive MLS #100435915 Report a problem | ||
| 3/30/2024 | Listed for sale | $368,500+4506.3%$216/sqft |
Source: Hive MLS #100435915 Report a problem | ||
| 9/27/2017 | Sold | $8,000$5/sqft |
Source: Public Record Report a problem | ||
Public tax history
| Year | Property taxes | Tax assessment |
|---|---|---|
| 2024 | $92 -0.6% | $11,200 |
| 2023 | $92 | $11,200 |
| 2022 | $92 +2% | $11,200 |
| 2021 | $91 | $11,200 |
| 2020 | $91 | $11,200 |
| 2019 | $91 -11.1% | $11,200 |
| 2018 | $102 -83.5% | $11,200 -86% |
| 2016 | $616 | $80,000 |
| 2013 | $616 | $80,000 |
Find assessor info on the county website
Neighborhood: 28466
Nearby homes
- $11,200-- bd-- ba-- sqft185 Cherry Laurel Dr, Wallace, NC 28466Off Market
- $442,300-- bd4 ba2k sqft181 Cherry Laurel Dr, Wallace, NC 28466Off Market
- $341,4003 bd2 ba1.7k sqft188 Cherry Laurel Dr, Wallace, NC 28466Sold
- $329,9004 bd2 ba1.8k sqft182 Cherry Laurel Dr, Wallace, NC 28466Sold
- $17,500-- bd-- ba-- sqft177 Cherry Laurel Dr, Wallace, NC 28466Off Market
- $19,600-- bd-- ba-- sqft131 Willow Oaks Dr, Wallace, NC 28466Off Market
- $659,0004 bd4 ba3.6k sqft127 Willow Oaks Dr, Wallace, NC 28466Off Market
- $19,0009,583 Square Feet173 Cherry Laurel Dr, Wallace, NC 28466Sold
Nearby schools
GreatSchools rating
- 2/10Wallace ElementaryGrades: PK-8Distance: 2.6 mi
- 3/10Wallace-Rose Hill HighGrades: 9-12Distance: 3.4 mi
Schools provided by the listing agent
- Elementary: Wallace
- Middle: Rose Hill-Magnolia
- High: Wallace-Rose Hill
Source: Hive MLS. This data may not be complete. We recommend contacting the local school district to confirm school assignments for this home.
Get a cash offer in 3 minutes
Find out how much your home could sell for in as little as 3 minutes with a no-obligation cash offer.
Estimated market value
$368,200
Get a cash offer in 3 minutes
Find out how much your home could sell for in as little as 3 minutes with a no-obligation cash offer.
Estimated market value
$368,200
- North Carolina
- Duplin County
- Wallace
- 28466
- 189 Cherry Laurel Drive
Nearby cities
Nearby zip codes
Other Wallace Topics
