Skip main navigation
Closed
  • Listed by: Fox & Riley Real Estate • Megan M Aumiller • 636-627-7071
    Bought with: Magnolia Real Estate
    Price Unknown

    182 Fox Creek Dr, Wentzville, MO 63385

    4beds
    3,368sqft
    Single Family Residence
    Built in 2009
    6,534 Square Feet Lot
    $407,700 Zestimate®
    $--/sqft
    $3,084 Estimated rent

    Home value

    $407,700

    $379,000 - $436,000

    $3,084/mo

    Zestimate® history
    Loading
    Loading...

    Owner options

    List your home for rent

    $3,084/mo

    Rent Zestimate®

    Find your next renter with Zillow Rental Manager. Plus, with online applications, you can quickly screen prospective tenants – for free.

    Learn more

    $3,084/mo

    Rent Zestimate®

    Refinance and save

    $250/mo

    Est. payment

    Refinancing to a lower rate could help reduce your monthly payments and save thousands over the life of the loan.

    See today's rates

    $250/mo

    Est. payment

    Explore your selling options

    Work with a Zillow partner agent

    Leverage their expertise and Zillow's premium Showcase listings to get your home seen by more buyers.

    Get started

    List with your own agent

    Get your home in front of millions of buyers by listing it on Zillow.

    Learn how to do it

    Sell it yourself

    Take full control of how buyers see your home on Zillow by listing For Sale by Owner (FSBO).

    List your home

    What's special

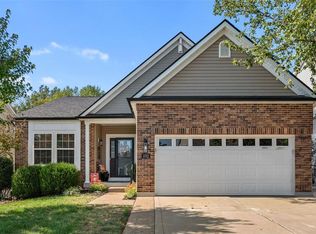
    Welcome to this stunning 4 Bed/3 FULL bath home. Conveniently located off Hwy 70 nestled in the Fox Creek neighborhood. The home offers a unique side entrance with wrap around porch to enjoy the beautiful summer days ahead. Entering the home you are greeted with an open floor plan, vaulted ceilings and more. Entering the kitchen you will notice the stunning custom cabinets with ample storage and a breakfast bar. When the temps drop enjoy the gas fireplace in the main floor living room. Off the living room you will find the primary bedroom with luxury master suite and walk in closet with custom closet system! In addition to all these amazing first floor features venture down stairs to find the finished lower level with media room, custom built bar, and walk out basement! This home has so much to offer to a buyer which could be you!

    Zillow last checked:

    Listing updated:

    Listed by:

    Megan M Aumiller 636-627-7071,

    Fox & Riley Real Estate

    Bought with:

    Emily H Helbig, 2021013776

    Magnolia Real Estate

    Source: MARIS,MLS#: 25034239MLS LogoOriginating MLS: St. Charles County Association of REALTORS

    Facts & features

    Interior

    Bedrooms & bathrooms
    • Bedrooms: 4
    • Bathrooms: 3
    • Full bathrooms: 3
    • Main level bathrooms: 2
    • Main level bedrooms: 3
    Primary bedroom
    • Features: Floor Covering: Wood
    • Level: Main
    • Area: 208
    • Dimensions: 16x13
    Bedroom 2
    • Features: Floor Covering: Carpeting
    • Level: Main
    • Area: 110
    • Dimensions: 11x10
    Bedroom 3
    • Features: Floor Covering: Carpeting
    • Level: Main
    • Area: 132
    • Dimensions: 12x11
    Bedroom 4
    • Features: Floor Covering: Carpeting
    • Level: Lower
    Primary bathroom
    • Description: Separate tub and shower with double bowl adult height sink
    • Features: Floor Covering: Vinyl
    • Level: Main
    Bathroom 3
    • Description: Full bathroom with step in shower and custom shower doors
    • Features: Floor Covering: Other
    • Level: Lower
    Breakfast room
    • Features: Floor Covering: Vinyl
    • Level: Main
    • Area: 121
    • Dimensions: 11x11
    Den
    • Description: Located directly off front entry
    • Features: Floor Covering: Carpeting
    • Level: Main
    • Area: 196
    • Dimensions: 14x14
    Dining room
    • Features: Floor Covering: Wood
    • Level: Main
    • Area: 225
    • Dimensions: 15x15
    Great room
    • Description: Gas fire place
    • Features: Floor Covering: Wood
    • Level: Main
    • Area: 224
    • Dimensions: 16x14
    Kitchen
    • Description: Custom cabinets with pull out drawers
    • Features: Floor Covering: Vinyl
    • Level: Main
    • Area: 168
    • Dimensions: 14x12
    Media room
    • Description: Media room with ability to mount TV
    • Features: Floor Covering: Carpeting
    • Level: Lower
    Recreation room
    • Description: With custom bar
    • Features: Floor Covering: Concrete
    • Level: Lower
    Heating
    • Forced Air, Natural Gas
    Cooling
    • Ceiling Fan(s), Central Air, Electric
    Appliances
    • Included: Dishwasher, Disposal, Microwave, Gas Oven, Gas Range, Gas Water Heater
    • Laundry: Main Level
    Features
    • Breakfast Bar, Breakfast Room, Ceiling Fan(s), Double Vanity, Pantry, Separate Dining, Vaulted Ceiling(s), Wet Bar
    • Flooring: Carpet, Wood
    • Doors: Panel Door(s)
    • Basement: Partially Finished,Walk-Out Access
    • Number of fireplaces: 1
    • Fireplace features: Family Room, Gas
    Interior area
    • Total structure area: 3,368
    • Total interior livable area: 3,368 sqft
    • Finished area above ground: 2,068
    • Finished area below ground: 1,300

    Property

    Parking
    • Total spaces: 2
    • Parking features: Attached, Garage Door Opener, Oversized
    • Attached garage spaces: 2
    Features
    • Levels: One
    • Patio & porch: Deck, Front Porch, Patio, Side Porch
    • Fencing: Fenced,Full,Other
    Lot
    • Size: 6,534 Square Feet
    • Features: Adjoins Wooded Area
    Details
    • Parcel number: 20048A424000125.0000000
    • Special conditions: Standard

    Construction

    Type & style
    • Home type: SingleFamily
    • Architectural style: Craftsman
    • Property subtype: Single Family Residence
    • Attached to another structure: Yes
    Materials
    • Vinyl Siding
    • Foundation: Concrete Perimeter
    • Roof: Architectural Shingle
    Condition
    • New construction: No
    • Year built: 2009

    Utilities & green energy

    • Sewer: Public Sewer
    • Water: Public
    • Utilities for property: Cable Available, Electricity Available, Sewer Available

    Community & HOA

    Community
    • Features: Playground, Sidewalks, Street Lights, Trail(s)
    • Security: Smoke Detector(s)
    • Subdivision: Fox Ridge #3
    HOA
    • Has HOA: Yes
    • Amenities included: Park, Playground, Trail(s)
    • Services included: Common Area Maintenance
    • HOA fee: $250 annually
    • HOA name: Fox Ridge Home Owners Association
    Location
    • Region: Wentzville

    Financial & listing details

    • Tax assessed value: $368,028
    • Annual tax amount: $4,157
    • Date on market: 5/23/2025
    • Cumulative days on market: 4 days
    • Listing terms: Cash,Conventional,FHA,VA Loan
    • Ownership: Private
    • Electric utility on property: Yes
    • Road surface type: Concrete

    Price history

    DateEventPrice
    8/6/2025Sold--
    Source: MARIS #25034239 Report a problem
    5/28/2025Pending sale$399,900$119/sqft
    Source: MARIS #25034239 Report a problem
    5/23/2025Listed for sale$399,900+52.3%$119/sqft
    Source: MARIS #25034239 Report a problem
    3/5/2018Sold--
    Source: Public Record Report a problem
    1/16/2018Pending sale$262,500$78/sqft
    Source: Berkshire Hathaway HomeServices Select Properties #17088620 Report a problem
    12/18/2017Price change$262,500-0.9%$78/sqft
    Source: Berkshire Hathaway HomeServices Select Properties #17088620 Report a problem
    12/6/2017Price change$264,900-1.9%$79/sqft
    Source: Berkshire Hathaway HomeServices Select Properties #17088620 Report a problem
    11/10/2017Listed for sale$269,900$80/sqft
    Source: Berkshire Hathaway HomeServices Select Properties #17088620 Report a problem

    Public tax history

    YearProperty taxesTax assessment
    2025$4,417 +6.3%$69,925 +9.3%
    2024$4,157 $63,970
    2023$4,157 +21.8%$63,970 +30.9%
    2022$3,412 $48,871
    2021-- $48,871 +4.4%
    2020-- $46,792
    2019$3,013 $46,792 +19.3%
    2018$3,013 +0%$39,225
    2017$3,012 +9.3%$39,225 +13.7%
    2016$2,757 +8%$34,502
    2015$2,552 -16.4%$34,502 -17.8%
    2014$3,052 $41,986 +1.2%
    2013-- $41,477 -7.8%
    2012-- $45,000 +617.7%
    2011-- $6,270
    2010-- $6,270
    2009-- $6,270
    2008-- --
    Find assessor info on the county website

    Neighborhood: 63385

    Nearby schools

    GreatSchools rating
    Schools provided by the listing agent
    • Elementary: Flint Hill Elem.
    • Middle: Ft. Zumwalt North Middle
    • High: Ft. Zumwalt North High

    Source: MARIS. This data may not be complete. We recommend contacting the local school district to confirm school assignments for this home.

    Get a cash offer in 3 minutes
    Find out how much your home could sell for in as little as 3 minutes with a no-obligation cash offer.
    Estimated market value
    $407,700
    Get a cash offer in 3 minutes
    Find out how much your home could sell for in as little as 3 minutes with a no-obligation cash offer.
    Estimated market value
    $407,700