Skip main navigation
Off market
  • $362,200

    183 Fox Creek Dr, Wentzville, MO 63385

    4beds
    2,427sqft
    SingleFamily
    Built in 2008
    6,534 Square Feet Lot
    $362,200 Zestimate®
    $149/sqft
    $2,697 Estimated rent

    Home value

    $362,200

    $344,000 - $380,000

    $2,697/mo

    Zestimate® history
    Loading
    Loading...

    Owner options

    List your home for rent

    $2,697/mo

    Rent Zestimate®

    Find your next renter with Zillow Rental Manager. Plus, with online applications, you can quickly screen prospective tenants – for free.

    Learn more

    $2,697/mo

    Rent Zestimate®

    Refinance and save

    $2,555/mo

    Est. payment

    Refinancing to a lower rate could help reduce your monthly payments and save thousands over the life of the loan.

    See today's rates

    $2,555/mo

    Est. payment

    Explore your selling options

    Work with a Zillow partner agent

    Leverage their expertise and Zillow's premium Showcase listings to get your home seen by more buyers.

    Get started

    List with your own agent

    Get your home in front of millions of buyers by listing it on Zillow.

    Learn how to do it

    Sell it yourself

    Take full control of how buyers see your home on Zillow by listing For Sale by Owner (FSBO).

    List your home

    What's special

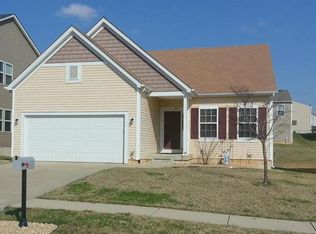
    Move in ready immaculately maintained home with tons of updates. This is a single original owner 7 year old home that is 4 bedroom and 3 bath ranch with main floor laundry. This property has great curb appeal with a professionally landscaped yard with hardwired landscape lighting, covered front porch, vinyl siding and a finished 2 car garage. As you enter through the front door your met with amazing hardwood floors and bright wide open area with tall vaulted ceilings. There is a open concept kitchen with 42 inch maple cabinets with two toned crown molding and light rail with hardwired under cabinet lighting on a dimmer switch, walk in pantry and center island with raised breakfast bar. The kitchen, dining room and living room all have great vaulted ceilings. The open concept living room has a gas fireplace with a flat screen tv mount above the fireplace and built in 7.1 surround sound. Walk out the back sliding glass door on to a 12x16 cedar deck. The deck steps down on to a colored and stamped concrete patio with a custom hand built stone outdoor fireplace with nice green grass in the backyard. Main floor laundry has been completely updated with custom hardwood cabinets, granite counter top, custom hanging clothes drying racks and under cabinet lighting as well. First full bath has upgraded tile floor, new lighting and fixtures. All bedrooms have new updated heavy StainMaster carpet and pad. Master bedroom is a full suite with a walk in closet and a custom multi level adjustable closet system. Master bathroom has a fresh spa level renovation with tile floor, granite counter top, full custom 8 foot walk in tile shower with rain heads, body jets and a grand total of four shower heads that can all be controlled independently. The home has six panel doors and high efficiency windows. Basement was professionally finished in 2018 with a large bedroom with egress window, a full bath, and a modern wet bar. The HVAC has been nicely maintained on a regular basis with a NEST learning thermostat. This home is in a great location close to schools and half way between O’Fallon and Wentzville. There is also two playground areas and paved walking trails that circle the neighborhood. Its located 1.5 miles off highway 70 and Lake Saint Louis Blvd.

    This property is not currently displayed as for sale or rent on Zillow. This may be different from what's on other websites or public sources.
    Facts & features

    Interior

    Bedrooms & bathrooms
    • Bedrooms: 4
    • Bathrooms: 3
    • Full bathrooms: 3
    Appliances
    • Included: Dishwasher, Dryer, Garbage disposal, Microwave, Range / Oven, Refrigerator, Washer
    Features
    • Flooring: Tile, Carpet, Hardwood, Laminate, Linoleum / Vinyl
    • Basement: Finished
    • Has fireplace: Yes
    Interior area
    • Total interior livable area: 2,427 sqft

    Property

    Parking
    • Parking features: Garage - Attached
    Features
    • Exterior features: Other
    • Has view: Yes
    • View description: City
    Lot
    • Size: 6,534 Square Feet
    Details
    • Parcel number: 20048A4240002360000000

    Construction

    Type & style
    • Home type: SingleFamily
    Materials
    • Other
    • Roof: Shake / Shingle
    Condition
    • Year built: 2008

    Community & HOA

    HOA
    • Has HOA: Yes
    • HOA fee: $240 monthly
    Location
    • Region: Wentzville

    Financial & listing details

    • Price per square foot: $149/sqft
    • Tax assessed value: $309,239
    • Annual tax amount: $3,711

    Price history

    DateEventPrice
    3/24/2021Listing removed--
    Source: Owner Report a problem
    4/27/2016Sold--
    Source: Public Record Report a problem
    3/2/2016Listed for sale$195,000$80/sqft
    Source: Owner Report a problem

    Public tax history

    YearProperty taxesTax assessment
    2025$3,711 +7%$58,755 +10.1%
    2024$3,467 $53,358
    2023$3,467 +19.3%$53,358 +28.1%
    2022$2,907 $41,640
    2021-- $41,640 -6.4%
    2020-- $44,487 +11.5%
    2019$2,543 $39,898 +20.5%
    2018$2,543 +0%$33,098
    2017$2,542 +11.5%$33,098 +16.1%
    2016$2,279 +8%$28,520
    2015$2,109 -4.6%$28,520 -6.3%
    2014$2,212 $30,428
    2013-- $30,428 -4%
    2012-- $31,700 -10.5%
    2011-- $35,400
    2010-- $35,400
    2009-- $35,400
    2008-- --
    Find assessor info on the county website

    Neighborhood: 63385

    Nearby schools

    GreatSchools rating
    Get a cash offer in 3 minutes
    Find out how much your home could sell for in as little as 3 minutes with a no-obligation cash offer.
    Estimated market value
    $362,200
    Get a cash offer in 3 minutes
    Find out how much your home could sell for in as little as 3 minutes with a no-obligation cash offer.
    Estimated market value
    $362,200