Skip main navigation
Off market
  • $452,800

    182 Kensington Ct, Aurora, OH 44202

    3beds
    3,458sqft
    Condo
    Built in 1998
    -- sqft lot
    $452,800 Zestimate®
    $131/sqft
    $3,616 Estimated rent

    Home value

    $452,800

    $421,000 - $484,000

    $3,616/mo

    Zestimate® history
    Loading
    Loading...

    Owner options

    List your home for rent

    $3,616/mo

    Rent Zestimate®

    Find your next renter with Zillow Rental Manager. Plus, with online applications, you can quickly screen prospective tenants – for free.

    Learn more

    $3,616/mo

    Rent Zestimate®

    Refinance and save

    $3,110/mo

    Est. payment

    Refinancing to a lower rate could help reduce your monthly payments and save thousands over the life of the loan.

    See today's rates

    $3,110/mo

    Est. payment

    Explore your selling options

    Work with a Zillow partner agent

    Leverage their expertise and Zillow's premium Showcase listings to get your home seen by more buyers.

    Get started

    List with your own agent

    Get your home in front of millions of buyers by listing it on Zillow.

    Learn how to do it

    Sell it yourself

    Take full control of how buyers see your home on Zillow by listing For Sale by Owner (FSBO).

    List your home

    What's special

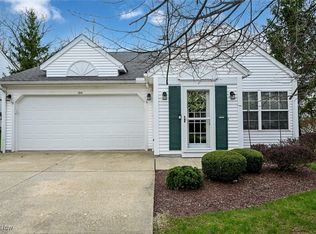
    *Buyers/Brokers Welcome for a Commission!* Incredible opportunity to live in a true move-in-ready Aurora self-standing condo, situated on a private lot with spectacular curb appeal, gardens and luscious green woods! As you enter, enjoy an open concept design with vaulted ceilings and lots of natural lighting! Spacious living room accompanied by a newly renovated, stone accented gas burning fireplace, as well as beautiful engineered hardwood floors and custom blinds throughout. The gourmet chef’s kitchen features all stainless steel appliances, granite countertops, custom cabinetry, and a large center island with a breakfast bar - perfect for entertaining. The kitchen then flows into the dining area with a sliding glass door to a beautiful walk-out balcony, featuring the ultimate greenery. The 1st floor Master Bedroom with en suite bathroom is complete with large windows, a full bath, double vanities, decorative stone shower, and walk in closet. Across from the Kitchen is a 1st floor bedroom/office space with double French doors and guests full bath. As you walk in from the garage, the first floor laundry room comes with a washer and dryer, as well as ample storage space with a full closet and cabinets. As you reach the lower level, you discover 1,700 FINISHED square feet of living with a complete full kitchen, private large bedroom with a full bath and one additional room to be used as office, recreational room or storage. Lastly, this space includes beautiful walk out covered porch! Additional benefits of Kensington Court lifestyle include a clubhouse, pool, picnic pavilion, and tennis courts! Note the monthly condo fee includes landscaping and snow removal. A true country lifestyle but 5 minutes from great shopping and restaurants and 10 minutes to freeway and 40 minutes from downtown! Don’t miss this one! Many upgrades throughout… call for your appointment today! Must have approval letter at appointment.

    This property is off market, which means it's not currently listed for sale or rent on Zillow. This may be different from what's available on other websites or public sources.

    Facts & features

    Interior

    Bedrooms & bathrooms
    • Bedrooms: 3
    • Bathrooms: 3
    • Full bathrooms: 3
    Heating
    • Forced air, Gas
    Cooling
    • Central
    Appliances
    • Included: Dishwasher, Dryer, Garbage disposal, Microwave, Range / Oven, Refrigerator, Washer
    Features
    • Flooring: Carpet, Hardwood
    • Basement: Finished
    • Has fireplace: Yes
    Interior area
    • Total interior livable area: 3,458 sqft

    Property

    Parking
    • Total spaces: 2
    • Parking features: Garage - Attached
    Features
    • Exterior features: Vinyl
    Details
    • Parcel number: 030040000026001

    Construction

    Type & style
    • Home type: Condo
    Materials
    • Frame
    • Roof: Asphalt
    Condition
    • Year built: 1998

    Community & HOA

    Community
    • Features: Fitness Center
    HOA
    • Has HOA: Yes
    • HOA fee: $195 monthly
    Location
    • Region: Aurora

    Financial & listing details

    • Price per square foot: $131/sqft
    • Tax assessed value: $371,200
    • Annual tax amount: $5,913

    Price history

    DateEventPrice
    8/27/2021Sold$350,000+3%$101/sqft
    Source: MLS Now #4304607 Report a problem
    8/6/2021Contingent$339,900$98/sqft
    Source: MLS Now #4304607 Report a problem
    8/4/2021Listed for sale$339,900-2.6%$98/sqft
    Source: MLS Now #4304607 Report a problem
    7/21/2021Listing removed--
    Source: Owner Report a problem
    6/30/2021Listed for sale$349,000+26.4%$101/sqft
    Source: Owner Report a problem
    4/10/2019Sold$276,000-4.8%$80/sqft
    Source: MLS Now #4069914 Report a problem
    4/9/2019Pending sale$289,900$84/sqft
    Source: RE/MAX Haven Realty #4069914 Report a problem
    2/15/2019Listed for sale$289,900+75.7%$84/sqft
    Source: RE/MAX Haven Realty #4069914 Report a problem
    7/27/2018Sold$165,000-13.8%$48/sqft
    Source: Public Record Report a problem
    8/26/1998Sold$191,500$55/sqft
    Source: Public Record Report a problem

    Public tax history

    YearProperty taxesTax assessment
    2025$5,913 +1.8%$129,920
    2024$5,808 +4.2%$129,920 +28%
    2023$5,573 +10.4%$101,500
    2022$5,047 -0.6%$101,500
    2021$5,075 +7.8%$101,500 +15.9%
    2020$4,708 -0.8%$87,610
    2019$4,745 +17.6%$87,610 +23.1%
    2018$4,035 +8.3%$71,190
    2017$3,724 +11.5%$71,190
    2016$3,341 -2.8%$71,190
    2015$3,436 -2%$71,190
    2014$3,506 +0.6%$71,190
    2013$3,484 +0.3%$71,190
    2012$3,473 -0.3%$71,190 -10.4%
    2011$3,485 +0.1%$79,450
    2010$3,481 +0.3%$79,450
    2009$3,472 $79,450
    2008$3,472 $79,450 -5%
    2007-- $83,620
    2005$3,453 +1.9%--
    2004$3,389 +2.4%--
    2003$3,310 +8.8%--
    2002$3,043 -52.5%--
    2001$6,399 +0.5%--
    2000$6,369 +10.3%--
    1999$5,772 --
    Find assessor info on the county website

    Neighborhood: 44202

    Nearby schools

    GreatSchools rating
    Schools provided by the listing agent
    • District: Aurora CSD

    Source: The MLS. This data may not be complete. We recommend contacting the local school district to confirm school assignments for this home.

    Get a cash offer in 3 minutes
    Find out how much your home could sell for in as little as 3 minutes with a no-obligation cash offer.
    Estimated market value
    $452,800
    Get a cash offer in 3 minutes
    Find out how much your home could sell for in as little as 3 minutes with a no-obligation cash offer.
    Estimated market value
    $452,800