Come see this absolutely stunning detached condo in Aurora in Kensington Court Condos! As you enter the condo, you will notice the vaulted ceilings in the great room. The updated eat-in large kitchen is in the center of the home and leads to the family room with gas fireplace and sliders to the back patio and private and well landscaped rear yard. This condo has a first floor spacious primary bedroom and en-suite bathroom, a second bedroom or den/office on the first floor and a third bedroom and bathroom on the second floor! Some of the many updates include updated flooring throughout (carpeting and LVT), quartz counters in first floor bathrooms and kitchen, furnace and a/c (2024), roof (2022), custom window treatments, garage flooring, primary bathroom flooring. Lots of guest parking across the street! This special community has pool, clubhouse and pickle ball court. You won't want to miss this home!
Closed
$379,900
194 Kensington Ct, Aurora, OH 44202
3beds
1,919sqft
Condominium
Built in 1999
-- sqft lot
$379,800 Zestimate®
$198/sqft
$2,638 Estimated rent
Home value
$379,800
$361,000 - $399,000
$2,638/mo
Zestimate® history
Owner options
List your home for rent
$2,638/mo
Rent Zestimate®
Find your next renter with Zillow Rental Manager. Plus, with online applications, you can quickly screen prospective tenants – for free.
$2,638/mo
Rent Zestimate®
Refinance and save
$2,725/mo
Est. payment
Refinancing to a lower rate could help reduce your monthly payments and save thousands over the life of the loan.
$2,725/mo
Est. payment
Explore your selling options
Work with a Zillow partner agent
Leverage their expertise and Zillow's premium Showcase listings to get your home seen by more buyers.
Get startedList with your own agent
Get your home in front of millions of buyers by listing it on Zillow.
Learn how to do itSell it yourself
Take full control of how buyers see your home on Zillow by listing For Sale by Owner (FSBO).
List your homeWhat's special
Garage flooringCustom window treatmentsVaulted ceilingsQuartz countersEn-suite bathroomUpdated eat-in large kitchen
Zillow last checked:
Listing updated:
Listed by:
Julie Domenick JulieDomenick@kw.com330-903-0424,
Keller Williams Chervenic Rlty
Bought with:
Pamela Cowper, 2007002568
Keller Williams Chervenic Rlty
Source: MLS Now,MLS#: 5116032 Originating MLS: Akron Cleveland Association of REALTORS
Originating MLS: Akron Cleveland Association of REALTORSFacts & features
Interior
Bedrooms & bathrooms
- Bedrooms: 3
- Bathrooms: 3
- Full bathrooms: 3
- Main level bathrooms: 2
- Main level bedrooms: 2
Primary bedroom
- Description: Ceiling fan; vaulted ceiling; walk in closet; en-suite bathroom w/ updated quartz counters,Flooring: Carpet
- Features: Primary Downstairs, Vaulted Ceiling(s), Window Treatments
- Level: First
- Dimensions: 17 x 12
Bedroom
- Description: Currently being used as office/den; ceiling fan,Flooring: Carpet
- Features: Window Treatments
- Level: First
- Dimensions: 12 x 10
Bedroom
- Description: Ceiling fan; en-suite bathroom,Flooring: Carpet
- Features: Window Treatments
- Level: Second
- Dimensions: 14 x 14
Eat in kitchen
- Description: Quartz countertops; newer LVT flooring,Flooring: Luxury Vinyl Tile
- Features: Vaulted Ceiling(s)
- Level: First
- Dimensions: 16 x 14
Family room
- Description: Exclude valance; walk out slider to patio w/ private views; gas fireplace,Flooring: Carpet
- Features: Fireplace, Vaulted Ceiling(s), Window Treatments
- Level: First
- Dimensions: 15 x 13
Great room
- Description: Newer carpeting, custom window treatments, vaulted ceilings,Flooring: Carpet
- Features: Chandelier, Vaulted Ceiling(s), Window Treatments
- Level: First
- Dimensions: 31 x 12
Heating
- Forced Air, Gas
Cooling
- Central Air, Ceiling Fan(s), Electric
Appliances
- Included: Dryer, Dishwasher, Disposal, Microwave, Range, Refrigerator, Washer
- Laundry: Electric Dryer Hookup, Laundry Room, Laundry Tub, In Unit, Sink
Features
- Ceiling Fan(s), Chandelier, Cathedral Ceiling(s), Eat-in Kitchen, High Ceilings, Primary Downstairs, Storage, Vaulted Ceiling(s), Walk-In Closet(s)
- Has basement: No
- Number of fireplaces: 1
- Fireplace features: Family Room, Gas, Gas Log
Interior area
- Total structure area: 1,919
- Total interior livable area: 1,919 sqft
- Finished area above ground: 1,919
Property
Parking
- Total spaces: 2
- Parking features: Concrete, Electricity, Garage Faces Front, Garage, Outside
- Garage spaces: 2
Features
- Levels: Two
- Stories: 2
- Patio & porch: Patio
- Exterior features: Sprinkler/Irrigation
- Has private pool: Yes
- Pool features: Association, Community, Outdoor Pool
- Fencing: None
Lot
- Size: 0.45 Acres
Details
- Parcel number: 030040000026035
Construction
Type & style
- Home type: Condo
- Architectural style: Cape Cod
- Property subtype: Condominium
Materials
- Vinyl Siding
- Foundation: Block, Slab
- Roof: Asbestos Shingle
Condition
- Updated/Remodeled
- Year built: 1999
Utilities & green energy
- Sewer: Public Sewer
- Water: Public
Community & HOA
Community
- Features: Common Grounds/Area, Clubhouse, Fitness, Pool
- Security: Carbon Monoxide Detector(s), Smoke Detector(s)
- Subdivision: Kensington Court Condos
HOA
- Has HOA: No
- Services included: Association Management, Maintenance Grounds, Recreation Facilities, Reserve Fund, Snow Removal
- HOA fee: $275 monthly
Location
- Region: Aurora
Financial & listing details
- Price per square foot: $198/sqft
- Tax assessed value: $292,700
- Annual tax amount: $4,142
- Date on market: 4/21/2025
- Cumulative days on market: 4 days
- Listing terms: Cash,Conventional
Price history
| Date | Event | Price |
|---|---|---|
| 6/27/2025 | Sold | $379,900$198/sqft |
Source:  MLS Now #5116032 Report a problem MLS Now #5116032 Report a problem | ||
| 4/25/2025 | Pending sale | $379,900$198/sqft |
Source: MLS Now #5116032 Report a problem | ||
| 4/21/2025 | Listed for sale | $379,900+65.2%$198/sqft |
Source: MLS Now #5116032 Report a problem | ||
| 6/24/2016 | Sold | $230,000-2.1%$120/sqft |
Source: MLS Now #3797219 Report a problem | ||
| 4/17/2016 | Pending sale | $234,900$122/sqft |
Source: Howard Hanna - Aurora #3797219 Report a problem | ||
| 4/12/2016 | Listed for sale | $234,900+4.4%$122/sqft |
Source: Howard Hanna - Aurora #3797219 Report a problem | ||
| 8/12/2010 | Listing removed | $225,000$117/sqft |
Source: Howard Hanna - Aurora #3132986 Report a problem | ||
| 7/17/2010 | Price change | $225,000-3.2%$117/sqft |
Source: Howard Hanna - Aurora #3132986 Report a problem | ||
| 4/8/2010 | Price change | $232,500-0.4%$121/sqft |
Source: Howard Hanna - Aurora #1543650 Report a problem | ||
| 4/7/2010 | Listed for sale | $233,500-6.6%$122/sqft |
Source: Howard Hanna - Aurora #1543650 Report a problem | ||
| 5/22/2008 | Listing removed | $250,000$130/sqft |
Source: Real Living Report a problem | ||
| 2/19/2008 | Listed for sale | $250,000+32%$130/sqft |
Source: Real Living #1456643 Report a problem | ||
| 5/27/1999 | Sold | $189,400$99/sqft |
Source: Public Record Report a problem | ||
Public tax history
| Year | Property taxes | Tax assessment |
|---|---|---|
| 2025 | $4,201 +1.4% | $102,450 |
| 2024 | $4,142 -2.4% | $102,450 +18.5% |
| 2023 | $4,243 +9.8% | $86,450 |
| 2022 | $3,863 -0.6% | $86,450 |
| 2021 | $3,885 +9.7% | $86,450 +15.5% |
| 2020 | $3,541 -0.8% | $74,870 |
| 2019 | $3,570 +3% | $74,870 +28.2% |
| 2018 | $3,467 | $58,380 |
| 2017 | $3,467 +30.6% | $58,380 |
| 2016 | $2,656 -2.8% | $58,380 |
| 2015 | $2,731 -2% | $58,380 |
| 2014 | $2,787 +0.6% | $58,380 |
| 2013 | $2,769 +0.3% | $58,380 |
| 2012 | $2,760 -1.3% | $58,380 -10.9% |
| 2011 | $2,797 -1.3% | $65,490 |
| 2010 | $2,833 -11.9% | $65,490 |
| 2009 | $3,216 | $65,490 |
| 2008 | $3,216 | $65,490 -5% |
| 2007 | -- | $68,920 |
| 2005 | $3,035 +1.9% | -- |
| 2004 | $2,979 +2.4% | -- |
| 2003 | $2,909 +8.5% | -- |
| 2002 | $2,681 -52.5% | -- |
| 2001 | $5,639 +0.5% | -- |
| 2000 | $5,612 | -- |
Find assessor info on the county website
Neighborhood: 44202
Nearby homes
- $290,0002 bd2 ba1.6k sqft200 Kensington Ct, Aurora, OH 44202Sold
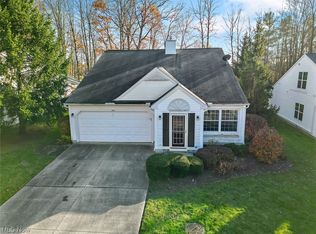
- $334,6002 bd2 ba1.7k sqft188 Kensington Ct, Aurora, OH 44202Off Market

- $451,4003 bd3 ba3.4k sqft182 Kensington Ct, Aurora, OH 44202Off Market
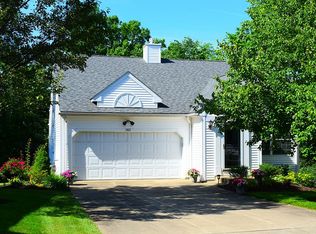
- $355,6003 bd3 ba1.9k sqft206 Kensington Ct, Aurora, OH 44202Off Market
- $365,2003 bd3 ba3.4k sqft176 Kensington Ct, Aurora, OH 44202Off Market
- $425,7003 bd3 ba1.7k sqft170 Kensington Ct, Aurora, OH 44202Off Market
- $292,0003 bd2 ba1.2k sqft43 Cochran Rd, Aurora, OH 44202Off Market
- $288,8002 bd2 ba1.4k sqft70 Kensington Ct, Aurora, OH 44202Off Market
Nearby schools
GreatSchools rating
- 8/10Leighton Elementary SchoolGrades: 3-5Distance: 1.7 mi
- 9/10Harmon Middle SchoolGrades: 6-8Distance: 1.4 mi
- 9/10Aurora High SchoolGrades: 9-12Distance: 1.4 mi
Schools provided by the listing agent
- District: Aurora CSD - 6701
Source: MLS Now. This data may not be complete. We recommend contacting the local school district to confirm school assignments for this home.
Get a cash offer in 3 minutes
Find out how much your home could sell for in as little as 3 minutes with a no-obligation cash offer.
Estimated market value
$379,800
Get a cash offer in 3 minutes
Find out how much your home could sell for in as little as 3 minutes with a no-obligation cash offer.
Estimated market value
$379,800
- Ohio
- Portage County
- Aurora
- 44202
- 194 Kensington Ct
Nearby cities
Nearby zip codes
Other Aurora Topics
