Extended entry with 12-foot ceiling leads to open family room, kitchen and dining room. Family room features a 12-foot ceiling and wall of windows. Kitchen features generous counter space, a 5-burner gas cooktop, walk-in pantry and island with built-in seating space. Game room with French doors just off family room. Primary suite includes bedroom with 13-foot ceiling and wall of windows. Dual vanities, a freestanding tub, separate glass-enclosed shower and two walk-in closets in primary bath. A Hollywood bath adds to this four-bedroom home. Extended covered backyard patio. Mud room off three-car garage.
Pending
$589,900
182 Kingswood Dr, Bastrop, TX 78602
4beds
2,944sqft
Single Family Residence
Built in 2026
8,276 Square Feet Lot
$551,300 Zestimate®
$200/sqft
$163/mo HOA
What's special
Extended covered backyard patioOpen family roomHollywood bathWalk-in pantrySeparate glass-enclosed shower
- 160 days |
- 17 |
- 1 |
Zillow last checked:
Listing updated:
Listed by:
Lee Jones (713) 948-6666,
Perry Homes Realty, LLC (713) 948-6666
Source: Unlock MLS,MLS#: 8423462
Facts & features
Interior
Bedrooms & bathrooms
- Bedrooms: 4
- Bathrooms: 3
- Full bathrooms: 3
- Main level bedrooms: 4
Heating
- Central
Cooling
- Ceiling Fan(s), Central Air, Zoned
Appliances
- Included: Built-In Oven(s), Dishwasher, Disposal, ENERGY STAR Qualified Appliances, Gas Cooktop, Microwave, Self Cleaning Oven, Gas Water Heater, Tankless Water Heater
Features
- High Ceilings, Granite Counters, Electric Dryer Hookup, French Doors, Kitchen Island, No Interior Steps, Open Floorplan, Pantry, Primary Bedroom on Main, Walk-In Closet(s), Washer Hookup
- Flooring: Carpet, Tile
- Windows: Double Pane Windows
Interior area
- Total interior livable area: 2,944 sqft
Property
Parking
- Total spaces: 3
- Parking features: Attached, Garage Door Opener, Tandem
- Attached garage spaces: 3
Accessibility
- Accessibility features: None
Features
- Levels: One
- Stories: 1
- Patio & porch: Covered
- Exterior features: Exterior Steps, Gutters Partial, Private Yard
- Pool features: None
- Fencing: Privacy, Wood
- Has view: Yes
- View description: None
- Waterfront features: None
Lot
- Size: 8,276 Square Feet
- Features: Sprinkler - Back Yard, Sprinklers In Front
Details
- Additional structures: None
- Parcel number: R8734793
- Special conditions: Standard
Construction
Type & style
- Home type: SingleFamily
- Property subtype: Single Family Residence
Materials
- Foundation: Slab
- Roof: Composition
Condition
- Under Construction
- New construction: No
- Year built: 2026
Details
- Builder name: Perry Homes
Utilities & green energy
- Sewer: Public Sewer
- Water: Public
- Utilities for property: Underground Utilities
Community & HOA
Community
- Features: BBQ Pit/Grill, Clubhouse, Cluster Mailbox, Common Grounds, Dog Park, Fitness Center, Lake, Park, Playground, Pool, Sport Court(s)/Facility, Tennis Court(s)
- Subdivision: The Colony
HOA
- Has HOA: Yes
- Services included: See Remarks
- HOA fee: $1,958 annually
- HOA name: FirstService Residential
Location
- Region: Bastrop
Financial & listing details
- Price per square foot: $200/sqft
- Tax assessed value: $49,556
- Date on market: 3/10/2026
- Listing terms: Cash,Conventional,FHA,VA Loan
Estimated market value
$551,300
$502,000 - $601,000
$3,606/mo
Price history
| Date | Event | Price |
|---|---|---|
| 4/27/2026 | Pending sale | $589,900$200/sqft |
Source:  Unlock MLS #8423462 Report a problem Unlock MLS #8423462 Report a problem | ||
| 3/30/2026 | Price change | $589,900-1.7%$200/sqft |
Source: Unlock MLS #8423462 Report a problem | ||
| 3/27/2026 | Price change | $599,900-3.2%$204/sqft |
Source:  Perry Homes Report a problem Perry Homes Report a problem | ||
| 3/17/2026 | Price change | $619,900-0.8%$211/sqft |
Source: Perry Homes Report a problem | ||
| 3/13/2026 | Price change | $624,900-3.8%$212/sqft |
Source: Unlock MLS #8423462 Report a problem | ||
| 3/11/2026 | Price change | $649,900-3.7%$221/sqft |
Source: Perry Homes Report a problem | ||
| 2/27/2026 | Price change | $674,900-3.6%$229/sqft |
Source: Perry Homes Report a problem | ||
| 2/20/2026 | Price change | $699,900-1.3%$238/sqft |
Source: Perry Homes Report a problem | ||
| 2/13/2026 | Price change | $708,900+1.3%$241/sqft |
Source: Perry Homes Report a problem | ||
| 1/16/2026 | Price change | $699,900-1.3%$238/sqft |
Source: Perry Homes Report a problem | ||
| 12/20/2025 | Listed for sale | $708,900$241/sqft |
Source: Perry Homes Report a problem | ||
Public tax history
| Year | Property taxes | Tax assessment |
|---|---|---|
| 2025 | -- | $49,556 |
Find assessor info on the county website
Monthly payment
Est. payment
Payment breakdown
Explore the cost of this home by adjusting the details. Changes won't be saved.Climate risks
Neighborhood: 78602
Nearby schools
GreatSchools rating
- 5/10COLONY OAKS ELGrades: PK-5Distance: 1.6 mi
- 4/10Bastrop Middle SchoolGrades: 7-8Distance: 4.2 mi
- 4/10Cedar Creek High SchoolGrades: 9-12Distance: 3.9 mi
Schools provided by the listing agent
- Elementary: Colony Oaks
- Middle: Bastrop
- High: Bastrop
- District: Bastrop ISD
Source: Unlock MLS. This data may not be complete. We recommend contacting the local school district to confirm school assignments for this home.
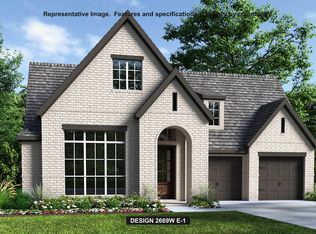
- $589,9004 bd4 ba2.6k sqft186 Kingswood Dr, Bastrop, TX 78602Pending
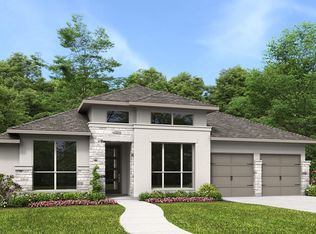
- $674,9004 bd4 ba3.1k sqft177 Kingswood Dr, Bastrop, TX 78602New Construction
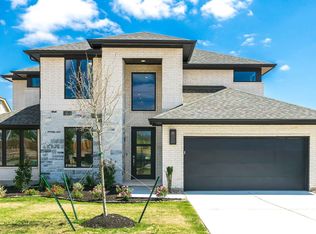
- $619,0004 bd3 ba3.3k sqft187 Kingswood Dr, Bastrop, TX 78602Off Market
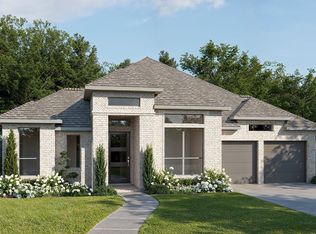
- $599,9004 bd4 ba3k sqft172 Kingswood Dr, Bastrop, TX 78602New Construction
- $637,0005 bd5 ba3.4k sqft193 Kingswood Dr, Bastrop, TX 78602Off Market
- $689,9004 bd5 ba2.8k sqft166 Kingswood Dr, Bastrop, TX 78602New Construction
- $574,6004 bd4 ba2.9k sqft196 Kingswood Dr, Bastrop, TX 78602Off Market
- $449,9003 bd2 ba2k sqft210 Silverbell Ln, Bastrop, TX 78602New Construction
A local agent can set up tours, give advice and negotiate with sellers.
Similar homes
- from $625,9004 bd3 ba2.9k sqft2916W Plan, The Colony 60', Bastrop, TX 78602New Construction
 Perry Homes
 - from $589,9004 bd3 ba2.7k sqft2776W Plan, The Colony 60', Bastrop, TX 78602New Construction
 Perry Homes
 - from $587,9004 bd3 ba2.7k sqft2737W Plan, The Colony 60', Bastrop, TX 78602New Construction
 Perry Homes
 - from $621,9004 bd4 ba3k sqft3094W Plan, The Colony 60', Bastrop, TX 78602New Construction
 Perry Homes
 - from $515,9004 bd3 ba2.4k sqftWESTHEIMER Plan, The Colony - 50', Bastrop, TX 78602New ConstructionDrees Homes
- from $581,9004 bd3 ba2.4k sqft2493W Plan, The Colony 60', Bastrop, TX 78602New ConstructionPerry Homes
- $471,9004 bd3 ba2.1k sqft290 Maddy Way, Bastrop, TX 78602Active
 Unlock MLS
 - from $607,9004 bd5 ba2.8k sqft2810W Plan, The Colony 60', Bastrop, TX 78602New ConstructionPerry Homes
- from $624,9004 bd4 ba2.9k sqft2944W Plan, The Colony 60', Bastrop, TX 78602New ConstructionPerry Homes
- $489,9003 bd3 ba1.9k sqft267 Maddy Way, Bastrop, TX 78602ActiveUnlock MLS
- $482,5504 bd3 ba2.5k sqft166 Salado Creek Trl, Bastrop, TX 78602ActiveMLS ID #7101405, Amber Vargas, Stanberry REALTORS. Unlock MLS
- from $563,9004 bd4 ba2.8k sqftWIMBERLEY Plan, The Colony - 50', Bastrop, TX 78602New ConstructionDrees Homes
- $699,0004 bd3 ba3k sqft144 Agua Dulce, Bastrop, TX 78602ActiveUnlock MLS
- from $648,9004 bd3 ba3.1k sqft3118W Plan, The Colony 60', Bastrop, TX 78602New ConstructionPerry Homes
- from $638,9004 bd4 ba2.8k sqft2885W Plan, The Colony 60', Bastrop, TX 78602New ConstructionPerry Homes
- from $675,9004 bd3 ba3.3k sqft3399W Plan, The Colony 60', Bastrop, TX 78602New ConstructionPerry Homes
- from $475,9004 bd3 ba2k sqftBRAESWOOD Plan, The Colony - 45', Bastrop, TX 78602New ConstructionDrees Homes
- $513,9003 bd2 ba1.9k sqft129 Ironbark Bnd, Bastrop, TX 78602ActiveMLS ID #1367867, Lee Jones, Perry Homes Realty, LLC. Unlock MLS
- from $643,9004 bd4 ba3.1k sqft3112W Plan, The Colony 60', Bastrop, TX 78602New ConstructionPerry Homes
- from $521,9004 bd3 ba2.5k sqft2594W Plan, The Colony 45', Bastrop, TX 78602New ConstructionPerry Homes
