Located in the highly sought-after 55+ Courtyards at Collegeville community, 182 Lattuce Lane is a beautiful stone and siding end unit , and as a former model home, offers premium upgrades not found in other units. Thoughtfully designed for both comfort and convenience, this home showcases enhanced finishes and details that set it apart within the community. You are welcomed by well-maintained landscaping and a charming covered front porch that sets the tone for what awaits inside. Step into the foyer, where hardwood flooring creates a warm and inviting first impression. To the right, the formal dining room features a chandelier, double crown molding, elegant millwork, and windows adorned with custom plantation shutters, making it an ideal space for both everyday meals and special gatherings. Continue into the eat-in kitchen, which offers ample counter and cabinet space, newer appliances, Corian countertops, tile flooring, double sink, and a peninsula with barstool seating for casual dining or entertaining. There is also an opening through to the living room which makes interacting with family and guests a breeze. The kitchen flows seamlessly into the Florida room, a relaxing retreat that also features custom plantation shutters, ceiling fan, new skylights, and overlooks the outdoor living space. French doors lead to the brick patio, providing the perfect tree lined setting to enjoy your morning coffee or dine al fresco during the warmer months. The main level offers two well-appointed bedrooms, providing the ease and convenience of one-floor living. The spacious owner’s suite is privately located at the rear of the home and features a tray ceiling with crown molding, ceiling fan, and a generous walk-in closet with custom shelving. The en suite bath is highlighted by a custom double shower with overhead lighting added in 2020, tile flooring, and a vanity designed for both style and functionality. An additional bedroom with new hardwood flooring is situated at the front of the home and is served by a full hall bathroom, making it ideal for guests or a home office. A conveniently located laundry room completes the main floor and allows access to the two car garage with garage door opener. A valuable bonus awaits upstairs in the expansive loft area, offering flexible space that can easily serve as a home office, media room, craft area, or comfortable accommodations for additional guests. This inviting space features recessed lighting, a ceiling fan, and a closet for added storage. The true highlight is the convenience of an additional half bath, along with a wet bar area complete with a mini refrigerator and microwave—perfect for entertaining or creating a private retreat. A full unfinished basement is perfect for all of your storage needs. Notable upgrades include- New roof (2025), new skylights in Florida room (2025), new HVAC (2023), owner’s bath double shower (2020), custom Plantation shutters throughout most of the home, and new hardwood flooring in second bedroom (2025). Ideally situated with easy access to Route 422, Ridge Pike, and Germantown Pike, the property provides effortless connectivity to everyday necessities and leisure destinations. Enjoy close proximity to grocery stores, shopping, and dining in Skippack and Providence Town Center, as well as the local library, nearby parks, and scenic walking trails. This exceptional home combines low-maintenance living with an unbeatable location in one of Collegeville’s most desirable active adult communities. ****Showings start on 1/3/2026 at the Open House!****
Sold for $540,000
$540,000
182 Lattice Ln, Collegeville, PA 19426
3beds
1,971sqft
Townhouse
Built in 2003
2,400 Square Feet Lot
$543,400 Zestimate®
$274/sqft
$2,870 Estimated rent
Home value
$543,400
$505,000 - $581,000
$2,870/mo
Zestimate® history
Owner options
List your home for rent
$2,870/mo
Rent Zestimate®
Find your next renter with Zillow Rental Manager. Plus, with online applications, you can quickly screen prospective tenants – for free.
$2,870/mo
Rent Zestimate®
Refinance and save
$3,893/mo
Est. payment
Refinancing to a lower rate could help reduce your monthly payments and save thousands over the life of the loan.
$3,893/mo
Est. payment
Explore your selling options
Work with a Zillow partner agent
Leverage their expertise and Zillow's premium Showcase listings to get your home seen by more buyers.
Get startedList with your own agent
Get your home in front of millions of buyers by listing it on Zillow.
Learn how to do itSell it yourself
Take full control of how buyers see your home on Zillow by listing For Sale by Owner (FSBO).
List your homeWhat's special
Expansive loft areaCustom plantation shuttersPremium upgradesEat-in kitchenNew skylightsCharming covered front porchTree lined setting
Zillow last checked:
Listing updated:
Listed by:
Lisa Plank 484-686-6402,
Coldwell Banker Realty
Bought with:
Brenda Altomare, RS319758
EXP Realty, LLC
Source: Bright MLS,MLS#: PAMC2163752
Facts & features
Interior
Bedrooms & bathrooms
- Bedrooms: 3
- Bathrooms: 3
- Full bathrooms: 2
- 1/2 bathrooms: 1
- Main level bathrooms: 2
- Main level bedrooms: 2
Rooms
- Room types: Loft
Loft
- Features: Ceiling Fan(s), Flooring - Carpet, Recessed Lighting, Wet Bar, Window Treatments, Attached Bathroom
- Level: Upper
Heating
- Central, Propane
Cooling
- Central Air, Other
Appliances
- Included: Water Heater
- Laundry: Main Level
Features
- Breakfast Area, Ceiling Fan(s), Chair Railings, Crown Molding, Dining Area, Entry Level Bedroom, Formal/Separate Dining Room, Floor Plan - Traditional, Kitchen - Table Space, Primary Bath(s), Recessed Lighting, Sound System, Wainscotting, Walk-In Closet(s)
- Flooring: Carpet, Ceramic Tile, Hardwood, Wood
- Doors: French Doors, Storm Door(s)
- Windows: Skylight(s), Window Treatments
- Basement: Full
- Has fireplace: No
Interior area
- Total structure area: 1,971
- Total interior livable area: 1,971 sqft
- Finished area above ground: 1,971
- Finished area below ground: 0
Property
Parking
- Total spaces: 4
- Parking features: Garage Door Opener, Garage Faces Front, Driveway, Attached
- Attached garage spaces: 2
- Uncovered spaces: 2
Accessibility
- Accessibility features: None
Features
- Levels: Two
- Stories: 2
- Patio & porch: Patio, Porch
- Exterior features: Lighting, Sidewalks, Street Lights
- Pool features: None
- Has view: Yes
- View description: Trees/Woods
Lot
- Size: 2,400 Square Feet
- Dimensions: 40.00 x 0.00
Details
- Additional structures: Above Grade, Below Grade
- Parcel number: 430008156027
- Zoning: RESIDENTIAL
- Special conditions: Standard
Construction
Type & style
- Home type: Townhouse
- Architectural style: Traditional
- Property subtype: Townhouse
Materials
- Vinyl Siding, Stone
- Foundation: Slab
- Roof: Architectural Shingle
Condition
- New construction: No
- Year built: 2003
Utilities & green energy
- Electric: 200+ Amp Service
- Sewer: Public Sewer
- Water: Public
Community & HOA
Community
- Senior community: Yes
- Subdivision: Courtyards
HOA
- Has HOA: Yes
- Amenities included: Clubhouse
- Services included: Common Area Maintenance, Maintenance Grounds, Snow Removal, Trash
- HOA fee: $365 monthly
- HOA name: COURTYARDS @ COLLEGEVILLE
Location
- Region: Collegeville
- Municipality: LOWER PROVIDENCE TWP
Financial & listing details
- Price per square foot: $274/sqft
- Tax assessed value: $169,660
- Annual tax amount: $7,269
- Date on market: 1/3/2026
- Listing agreement: Exclusive Right To Sell
- Listing terms: Cash,Conventional,FHA,VA Loan
- Ownership: Fee Simple
Price history
| Date | Event | Price |
|---|---|---|
| 2/12/2026 | Sold | $540,000+8%$274/sqft |
Source:  Bright MLS #PAMC2163752 Report a problem Bright MLS #PAMC2163752 Report a problem | ||
| 1/6/2026 | Pending sale | $499,900$254/sqft |
Source: Bright MLS #PAMC2163752 Report a problem | ||
| 1/3/2026 | Listed for sale | $499,900+39.6%$254/sqft |
Source: Bright MLS #PAMC2163752 Report a problem | ||
| 10/18/2005 | Sold | $358,000$182/sqft |
Source: Public Record Report a problem | ||
Public tax history
| Year | Property taxes | Tax assessment |
|---|---|---|
| 2025 | $7,270 +6.5% | $169,660 |
| 2024 | $6,826 | $169,660 |
| 2023 | $6,826 +5.4% | $169,660 |
| 2022 | $6,475 +3.3% | $169,660 |
| 2021 | $6,271 +1.8% | $169,660 |
| 2020 | $6,161 +0.9% | $169,660 |
| 2019 | $6,104 +2.6% | $169,660 |
| 2018 | $5,951 +3.3% | $169,660 |
| 2017 | $5,763 +2.5% | $169,660 |
| 2016 | $5,621 +1.5% | $169,660 |
| 2015 | $5,539 +2% | $169,660 |
| 2014 | $5,429 +1.6% | $169,660 |
| 2013 | $5,344 +1.7% | $169,660 |
| 2012 | $5,257 +4% | $169,660 |
| 2011 | $5,054 +4.7% | $169,660 |
| 2010 | $4,827 +3.3% | $169,660 |
| 2009 | $4,672 +3.3% | $169,660 |
| 2008 | $4,523 +2.1% | -- |
| 2007 | $4,431 +1.8% | -- |
| 2006 | $4,354 +2.4% | -- |
| 2005 | $4,251 +2914.9% | -- |
| 2004 | $141 | -- |
Find assessor info on the county website
Neighborhood: 19426
Nearby homes
- $507,8003 bd2 ba2k sqft184 Lattice Ln, Collegeville, PA 19426Off Market

- $483,7002 bd2 ba1.9k sqft180 Lattice Ln, Collegeville, PA 19426Off Market
- $540,0003 bd2 ba2k sqft186 Lattice Ln, Collegeville, PA 19426Sold
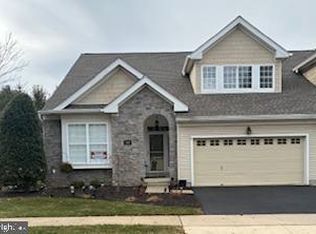
- $493,2003 bd2 ba2k sqft178 Lattice Ln, Collegeville, PA 19426Off Market
- $463,2002 bd2 ba1.8k sqft176 Lattice Ln, Collegeville, PA 19426Off Market
- $543,0003 bd2 ba1.8k sqft174 Lattice Ln, Collegeville, PA 19426Sold
- $475,0002 bd2 ba2k sqft172 Lattice Ln, Collegeville, PA 19426Sold
- $504,8005 bd3 ba2.6k sqft19 Level Rd, Collegeville, PA 19426Off Market
Nearby schools
GreatSchools rating
- 9/10Arrowhead El SchoolGrades: K-4Distance: 1 mi
- 8/10Arcola Intermediate SchoolGrades: 7-8Distance: 2 mi
- 9/10Methacton High SchoolGrades: 9-12Distance: 2.2 mi
Schools provided by the listing agent
- District: Methacton
Source: Bright MLS. This data may not be complete. We recommend contacting the local school district to confirm school assignments for this home.
Get a cash offer in 3 minutes
Find out how much your home could sell for in as little as 3 minutes with a no-obligation cash offer.
Estimated market value
$543,400
Get a cash offer in 3 minutes
Find out how much your home could sell for in as little as 3 minutes with a no-obligation cash offer.
Estimated market value
$543,400
- Pennsylvania
- Montgomery County
- Collegeville
- 19426
- 182 Lattice Ln
Nearby cities
Nearby neighborhoods
Nearby zip codes
Other Collegeville Topics
