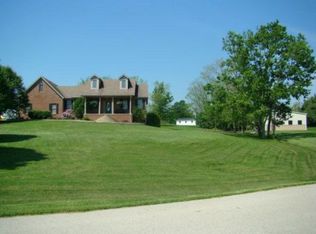
Discover an extraordinary opportunity to own a rare gem in the sought-after Valley Green neighborhood, where homes seldom become available! This stunning ranch home on a basement, gracefully situated on a lush acre, offers the perfect blend of comfort and elegance. Featuring 3 spacious bedrooms and 3 full bathrooms, this residence is designed for modern living and entertaining.
The partially finished basement showcases an additional bedroom, perfect for guests or a private home office. The unfinished area presents endless possibilities—imagine creating your dream workshop, a state-of-the-art gym, or a captivating media room tailored to your lifestyle.
At the heart of the home is the breathtaking, updated kitchen. Revel in elegant marble countertops, a striking tile backsplash, and exquisite blue cabinetry adorned with sleek gold fixtures. This kitchen is not just a cooking space; it's a gathering place for creating memories.
With a brand-new septic system for peace of mind and modern light fixtures throughout, this home radiates a fresh ambiance. Don't miss your chance to experience this exceptional property—arrange your private visit today.
Sold for $333,000
Tax assessed value
$333,000
182 Marland Manor Dr, Richmond, KY 40475
3beds
2,625sqft
Single Family Residence
Built in 1996
1.05 Acres Lot
$335,700 Zestimate®
$127/sqft
$2,198 Estimated rent
Home value
$335,700
$285,000 - $396,000
$2,198/mo
Zestimate® history
Owner options
List your home for rent
$2,198/mo
Rent Zestimate®
Find your next renter with Zillow Rental Manager. Plus, with online applications, you can quickly screen prospective tenants – for free.
$2,198/mo
Rent Zestimate®
Refinance and save
$2,039/mo
Est. payment
Refinancing to a lower rate could help reduce your monthly payments and save thousands over the life of the loan.
$2,039/mo
Est. payment
Explore your selling options
Work with a Zillow partner agent
Leverage their expertise and Zillow's premium Showcase listings to get your home seen by more buyers.
Get startedList with your own agent
Get your home in front of millions of buyers by listing it on Zillow.
Learn how to do itSell it yourself
Take full control of how buyers see your home on Zillow by listing For Sale by Owner (FSBO).
List your homeWhat's special
Partially finished basementModern light fixturesSleek gold fixturesStunning ranch homeBreathtaking updated kitchenStriking tile backsplashPrivate home office
Zillow last checked:
Listing updated:
Listed by:
Benjamin Lawwill 859-361-6880,
Keller Williams Legacy Group
Bought with:
Robin S Jones, 208991
Keller Williams Legacy Group
Source: Imagine MLS,MLS#: 24021958
Facts & features
Interior
Bedrooms & bathrooms
- Bedrooms: 3
- Bathrooms: 3
- Full bathrooms: 3
Primary bedroom
- Level: First
Bedroom 1
- Level: First
Bedroom 2
- Level: First
Bathroom 1
- Description: Full Bath
- Level: First
Bathroom 2
- Description: Full Bath
- Level: First
Bathroom 3
- Description: Full Bath
- Level: First
Dining room
- Level: First
Dining room
- Level: First
Kitchen
- Level: First
Living room
- Level: First
Living room
- Level: First
Other
- Description: Pantry
- Level: First
Other
- Description: Pantry
- Level: First
Utility room
- Level: Lower
Heating
- Electric, Heat Pump
Cooling
- Electric
Appliances
- Included: Dishwasher, Refrigerator, Range
- Laundry: Electric Dryer Hookup, Washer Hookup
Features
- Eat-in Kitchen, Master Downstairs, Walk-In Closet(s), Ceiling Fan(s)
- Flooring: Vinyl
- Doors: Storm Door(s)
- Basement: Concrete,Partially Finished,Walk-Out Access
Interior area
- Total structure area: 2,625
- Total interior livable area: 2,625 sqft
- Finished area above ground: 2,075
- Finished area below ground: 550
Property
Parking
- Parking features: Driveway
- Has uncovered spaces: Yes
Features
- Levels: One
- Patio & porch: Deck, Porch
- Has view: Yes
- View description: Neighborhood
Lot
- Size: 1.05 Acres
Details
- Additional structures: Shed(s)
- Parcel number: 007100340018
Construction
Type & style
- Home type: SingleFamily
- Architectural style: Ranch
- Property subtype: Single Family Residence
Materials
- Brick Veneer
- Foundation: Slab
- Roof: Shingle
Condition
- New construction: No
- Year built: 1996
Utilities & green energy
- Sewer: Septic Tank
- Water: Public
Community & HOA
Community
- Subdivision: Valley Green
Location
- Region: Richmond
Financial & listing details
- Price per square foot: $127/sqft
- Tax assessed value: $333,000
- Annual tax amount: $3,140
- Date on market: 10/17/2024
Price history
| Date | Event | Price |
|---|---|---|
| 2/28/2025 | Sold | $333,000+1.2%$127/sqft |
Source:  Imagine MLS #24021958 Report a problem Imagine MLS #24021958 Report a problem | ||
| 2/10/2025 | Pending sale | $329,000$125/sqft |
Source: Imagine MLS #24021958 Report a problem | ||
| 1/18/2025 | Contingent | $329,000$125/sqft |
Source: Imagine MLS #24021958 Report a problem | ||
| 11/21/2024 | Price change | $329,000-1.1%$125/sqft |
Source: Imagine MLS #24021958 Report a problem | ||
| 11/14/2024 | Price change | $332,500-1.5%$127/sqft |
Source: Imagine MLS #24021958 Report a problem | ||
| 10/24/2024 | Price change | $337,500-1.5%$129/sqft |
Source: Imagine MLS #24021958 Report a problem | ||
| 10/17/2024 | Listed for sale | $342,500+19.3%$130/sqft |
Source: Imagine MLS #24021958 Report a problem | ||
| 10/6/2023 | Sold | $287,000+2.9%$109/sqft |
Source: Imagine MLS #23015600 Report a problem | ||
| 9/10/2023 | Pending sale | $279,000$106/sqft |
Source: Imagine MLS #23015600 Report a problem | ||
| 8/20/2023 | Price change | $279,000-3.5%$106/sqft |
Source: Imagine MLS #23015600 Report a problem | ||
| 8/14/2023 | Listed for sale | $289,000+11.2%$110/sqft |
Source: Imagine MLS #23015600 Report a problem | ||
| 1/12/2022 | Sold | $260,000-1.7%$99/sqft |
Source: Public Record Report a problem | ||
| 12/2/2021 | Contingent | $264,500$101/sqft |
Source: Imagine MLS #20125058 Report a problem | ||
| 11/30/2021 | Price change | $264,500-3.6%$101/sqft |
Source: Imagine MLS #20125058 Report a problem | ||
| 11/21/2021 | Listed for sale | $274,500+174.5%$105/sqft |
Source: Imagine MLS #20125058 Report a problem | ||
| 3/4/1998 | Sold | $100,000$38/sqft |
Source:  Imagine MLS #9800002 Report a problem Imagine MLS #9800002 Report a problem | ||
Public tax history
| Year | Property taxes | Tax assessment |
|---|---|---|
| 2025 | $3,140 +14.2% | $333,000 +16% |
| 2024 | $2,750 +9% | $287,000 +10.4% |
| 2023 | $2,522 +123.3% | $260,000 +66% |
| 2022 | $1,130 -1.8% | $156,600 |
| 2021 | $1,151 +10.6% | $156,600 +11.9% |
| 2018 | $1,041 +1.1% | $140,000 |
| 2017 | $1,029 +0.1% | $140,000 |
| 2016 | $1,028 +2.5% | $140,000 +35.8% |
| 2015 | $1,003 -1.1% | $103,100 -26.4% |
| 2014 | $1,014 | $140,000 |
| 2012 | $1,014 -0.2% | $140,000 |
| 2011 | $1,017 +5.5% | $140,000 |
| 2009 | $963 | $140,000 |
Find assessor info on the county website
Neighborhood: 40475
Nearby homes
- $291,300-- bd-- ba-- sqft181 Marland Manor Dr, Richmond, KY 40475Off Market
- $380,4004 bd3 ba2.9k sqft178 Marland Manor Dr, Richmond, KY 40475Off Market
- $363,600-- bd-- ba-- sqft186 Marland Manor Dr, Richmond, KY 40475Off Market
- $346,4003 bd2 ba-- sqft171 Marland Manor Dr, Richmond, KY 40475Off Market
- $50,000-- bd-- ba-- sqft171 Marland Manor Dr, Richmond, KY 40475Off Market
- $289,9003 bd2 ba1.5k sqft3010 Landstar Dr, Richmond, KY 40475Sold
- $325,5004 bd3 ba2.1k sqft101 Donald Dr, Richmond, KY 40475Off Market
- $264,7003 bd2 ba1.4k sqft124 General Cleburn Dr, Richmond, KY 40475Off Market
Nearby schools
GreatSchools rating
- 7/10Kingston Elementary SchoolGrades: PK-5Distance: 1.7 mi
- 9/10Farristown Middle SchoolGrades: 6-8Distance: 3.8 mi
- 8/10Madison Southern High SchoolGrades: 9-12Distance: 5.3 mi
Schools provided by the listing agent
- Elementary: Kingston
- Middle: Farristown
- High: Madison So
Source: Imagine MLS. This data may not be complete. We recommend contacting the local school district to confirm school assignments for this home.


Get pre-qualified for a loan
At Zillow Home Loans, we can pre-qualify you in as little as 5 minutes with no impact to your credit score.An equal housing lender. NMLS #10287.
Sell for more on Zillow
Get a Zillow Showcase℠ listing at no additional cost and you could sell for .
$335,700
2% more
+$6,714
With Zillow Showcase(estimated)
$342,414
- Kentucky
- Madison County
- Richmond
- 40475
- 182 Marland Manor Dr
Nearby cities
Nearby zip codes
Other Richmond Topics
