Desirable Old Metairie townhome with gorgeous high ceilings and generous living space. Downstairs features newly refinished wood floors, and the upstairs has brand new carpet throughout. The new roof is less than six months old to help keep those insurance costs low. This particular floor plan has the coveted separate dining area as well as a great landing at the top of the stairs with enough space for a desk or reading area. Additional features include a wonderful covered patio, large walk-in closets, and X flood zone. Custom drapes in the dining room excluded from the sale.
Closed
Price Unknown
182 Metairie Ct, Metairie, LA 70001
3beds
2,470sqft
Townhouse
Built in 1999
3,001 Square Feet Lot
$466,600 Zestimate®
$--/sqft
$2,831 Estimated rent
Home value
$466,600
$439,000 - $499,000
$2,831/mo
Zestimate® history
Owner options
List your home for rent
$2,831/mo
Rent Zestimate®
Find your next renter with Zillow Rental Manager. Plus, with online applications, you can quickly screen prospective tenants – for free.
$2,831/mo
Rent Zestimate®
Refinance and save
Refinancing to a lower rate could help reduce your monthly payments and save thousands over the life of the loan.
Explore your selling options
Work with a Zillow partner agent
Leverage their expertise and Zillow's premium Showcase listings to get your home seen by more buyers.
Get startedList with your own agent
Get your home in front of millions of buyers by listing it on Zillow.
Learn how to do itSell it yourself
Take full control of how buyers see your home on Zillow by listing For Sale by Owner (FSBO).
List your homeWhat's special
Generous living spaceWonderful covered patioLarge walk-in closetsGorgeous high ceilingsNewly refinished wood floorsCoveted separate dining area
Zillow last checked:
Listing updated:
Listed by:
Jodie LeBoutillier 504-256-6402,
Mirambell Realty,
Carol Jambon 504-512-5487,
Mirambell Realty
Bought with:
Shaun McCarthy
McCarthy Group REALTORS
Source: GSREIN,MLS#: 2555527
Facts & features
Interior
Bedrooms & bathrooms
- Bedrooms: 3
- Bathrooms: 3
- Full bathrooms: 2
- 1/2 bathrooms: 1
Primary bedroom
- Description: Flooring: Carpet
- Level: Second
- Dimensions: 19x17.5
Bedroom
- Description: Flooring: Carpet
- Level: Second
- Dimensions: 16.6x11.8
Bedroom
- Description: Flooring: Carpet
- Level: Second
- Dimensions: 12.3x11.9
Den
- Description: Flooring: Wood
- Level: First
- Dimensions: 23x19
Dining room
- Description: Flooring: Wood
- Level: First
- Dimensions: 12.1x12
Kitchen
- Description: Flooring: Tile
- Level: First
- Dimensions: 14x15
Heating
- Central
Cooling
- Central Air, 1 Unit
Appliances
- Included: Dishwasher, Disposal, Oven, Range
- Laundry: Washer Hookup, Dryer Hookup
Features
- Attic, Tray Ceiling(s), Granite Counters, Pantry, Pull Down Attic Stairs, Stainless Steel Appliances
- Attic: Pull Down Stairs
- Has fireplace: Yes
- Fireplace features: Gas
Interior area
- Total structure area: 2,932
- Total interior livable area: 2,470 sqft
Property
Parking
- Total spaces: 1
- Parking features: Attached, Garage, One Space, Garage Door Opener
- Has attached garage: Yes
Features
- Levels: Two
- Stories: 2
- Patio & porch: Brick, Covered
- Exterior features: Fence
- Pool features: None
Lot
- Size: 3,001 Square Feet
- Dimensions: 25 x 120
- Features: City Lot, Rectangular Lot
Details
- Parcel number: 0820020775
- Special conditions: None
Construction
Type & style
- Home type: Townhouse
- Property subtype: Townhouse
- Attached to another structure: Yes
Materials
- Brick
- Foundation: Slab
- Roof: Shingle
Condition
- Excellent
- Year built: 1999
Utilities & green energy
- Sewer: Public Sewer
- Water: Public
Community & HOA
Community
- Security: Security System
HOA
- Has HOA: No
Location
- Region: Metairie
Financial & listing details
- Tax assessed value: $413,300
- Annual tax amount: $5,208
- Date on market: 5/11/2026
Price history
| Date | Event | Price |
|---|---|---|
| 6/30/2026 | Sold | -- |
Source:  GSREIN #2555527 Report a problem GSREIN #2555527 Report a problem | ||
| 5/31/2026 | Pending sale | $479,000$194/sqft |
Source: GSREIN #2555527 Report a problem | ||
| 5/20/2026 | Contingent | $479,000$194/sqft |
Source: GSREIN #2555527 Report a problem | ||
| 5/11/2026 | Listed for sale | $479,000+8.9%$194/sqft |
Source: GSREIN #2555527 Report a problem | ||
| 8/9/2021 | Sold | -- |
Source: GSREIN #2304953 Report a problem | ||
| 6/18/2021 | Listed for sale | $440,000$178/sqft |
Source: GSREIN #2304953 Report a problem | ||
Public tax history
| Year | Property taxes | Tax assessment |
|---|---|---|
| 2024 | $5,208 -4.2% | $41,330 |
| 2023 | $5,437 +2.7% | $41,330 |
| 2022 | $5,295 +142.2% | $41,330 +59.8% |
| 2021 | $2,186 +0.7% | $25,870 |
| 2020 | $2,170 -2.7% | $25,870 |
| 2019 | $2,231 +7.1% | $25,870 |
| 2018 | $2,083 | $25,870 |
| 2017 | $2,083 | $25,870 |
| 2016 | $2,083 -0.6% | $25,870 -1% |
| 2015 | $2,097 | $26,140 |
| 2014 | $2,097 | $26,140 |
| 2013 | -- | $26,140 |
| 2012 | -- | $26,140 -8.7% |
| 2011 | -- | $28,640 |
| 2010 | -- | $28,640 |
| 2009 | -- | $28,640 |
| 2003 | -- | -- |
| 2002 | -- | -- |
| 2001 | -- | -- |
| 2000 | -- | -- |
Find assessor info on the county website
Neighborhood: 70001
Nearby homes
- $429,6003 bd3 ba2.3k sqft180 Metairie Ct, Metairie, LA 70001Off Market
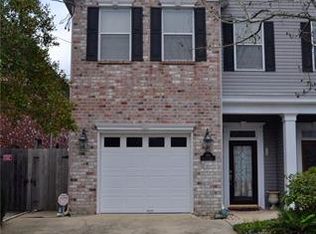
- $--3 bd3 ba2k sqft184 Metairie Ct, Metairie, LA 70001Sold
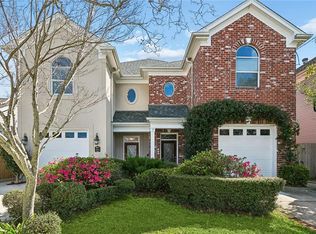
- $429,000-- bd-- ba-- sqft178 Metairie Ct, Metairie, LA 70001Off Market
- $--3 bd2 ba1.5k sqft186 Metairie Ct, Metairie, LA 70001Sold

- $520,800-- bd-- ba-- sqft176 Metairie Ct, Metairie, LA 70001Off Market
- $---- bd-- ba-- sqft246 Metairie Rd, Metairie, LA 70005Sold
- $524,300-- bd-- ba-- sqft190 Metairie Ct, Metairie, LA 70001Off Market
- $584,600-- bd-- ba-- sqft174 Metairie Ct, Metairie, LA 70001Off Market
Nearby schools
GreatSchools rating
- 4/10Joseph C Moscona SchoolGrades: PK-8Distance: 1.2 mi
- 7/10Riverdale High SchoolGrades: 9-12Distance: 2.5 mi
Get a cash offer in 3 minutes
Find out how much your home could sell for in as little as 3 minutes with a no-obligation cash offer.
Estimated market value
$466,600
Get a cash offer in 3 minutes
Find out how much your home could sell for in as little as 3 minutes with a no-obligation cash offer.
Estimated market value
$466,600
- Louisiana
- Jefferson Parish
- Metairie
- 70001
- 182 Metairie Ct
Nearby cities
Nearby neighborhoods
Nearby zip codes
Other Metairie Topics
