Welcome to this beautifully maintained home offering the perfect blend of comfort, style, and functionality. From the moment you arrive, you’ll appreciate the inviting curb appeal and well-kept exterior that sets the tone for what’s inside. The interior features a fresh painted bright, airy layout with generous living spaces designed for both everyday living and effortless entertaining. Large windows invite natural light throughout, creating a warm and welcoming atmosphere in every room. The kitchen serves as the heart of the home, seamlessly connecting to the main living areas. The primary suite provides a large walk in closet plus two additional closets and the primary bath features a double vanity with separate tub and shower. Two additional spacious bedrooms with brand new carpet provide peaceful retreats, while thoughtfully designed bathrooms offer both comfort and convenience. Step outside to enjoy a private backyard great for relaxing or hosting gatherings. This home delivers timeless appeal, practical living spaces, and a location that makes daily life easy and enjoyable. Brand new roof and in an X flood zone! This home is immaculate!
Closed
Price Unknown
184 Metairie Ct, Metairie, LA 70001
3beds
2,016sqft
Townhouse
Built in 2000
3,000 Square Feet Lot
$442,100 Zestimate®
$--/sqft
$2,618 Estimated rent
Home value
$442,100
$398,000 - $491,000
$2,618/mo
Zestimate® history
Owner options
List your home for rent
$2,618/mo
Rent Zestimate®
Find your next renter with Zillow Rental Manager. Plus, with online applications, you can quickly screen prospective tenants – for free.
$2,618/mo
Rent Zestimate®
Refinance and save
Refinancing to a lower rate could help reduce your monthly payments and save thousands over the life of the loan.
Explore your selling options
Work with a Zillow partner agent
Leverage their expertise and Zillow's premium Showcase listings to get your home seen by more buyers.
Get startedList with your own agent
Get your home in front of millions of buyers by listing it on Zillow.
Learn how to do itSell it yourself
Take full control of how buyers see your home on Zillow by listing For Sale by Owner (FSBO).
List your homeWhat's special
Inviting curb appealGenerous living spacesWell-kept exteriorBrand new roofTwo additional spacious bedroomsWarm and welcoming atmosphere
Zillow last checked:
Listing updated:
Listed by:
Melissa Martin 504-390-7002,
Prieur Properties, LLC
Bought with:
Julie Varisco
Prieur Properties, LLC
Source: GSREIN,MLS#: 2545394
Facts & features
Interior
Bedrooms & bathrooms
- Bedrooms: 3
- Bathrooms: 3
- Full bathrooms: 2
- 1/2 bathrooms: 1
Primary bedroom
- Description: Flooring: Carpet
- Level: Second
- Dimensions: 18x16
Bedroom
- Description: Flooring: Carpet
- Level: Second
- Dimensions: 12x11
Bedroom
- Description: Flooring: Carpet
- Level: Second
- Dimensions: 12x12
Dining room
- Description: Flooring: Wood
- Level: First
- Dimensions: 12x8.6
Kitchen
- Description: Flooring: Tile
- Level: First
- Dimensions: 15x12
Living room
- Description: Flooring: Wood
- Level: First
- Dimensions: 19x17
Heating
- Central
Cooling
- Central Air
Appliances
- Included: Oven, Range, Refrigerator
Features
- Has fireplace: Yes
- Fireplace features: Gas
Interior area
- Total structure area: 2,416
- Total interior livable area: 2,016 sqft
Property
Parking
- Parking features: Garage
- Has garage: Yes
Features
- Levels: Two
- Stories: 2
- Patio & porch: Covered
- Pool features: None
Lot
- Size: 3,000 Square Feet
- Dimensions: 25 x 120
- Features: City Lot, Rectangular Lot
Details
- Parcel number: 0820045436
- Special conditions: None
Construction
Type & style
- Home type: Townhouse
- Property subtype: Townhouse
- Attached to another structure: Yes
Materials
- Brick
- Foundation: Slab
- Roof: Shingle
Condition
- Excellent
- Year built: 2000
Utilities & green energy
- Sewer: Public Sewer
- Water: Public
Community & HOA
HOA
- Has HOA: No
Location
- Region: Metairie
Financial & listing details
- Tax assessed value: $325,700
- Annual tax amount: $3,159
- Date on market: 3/3/2026
Price history
| Date | Event | Price |
|---|---|---|
| 4/21/2026 | Sold | -- |
Source:  GSREIN #2545394 Report a problem GSREIN #2545394 Report a problem | ||
| 3/10/2026 | Contingent | $449,000$223/sqft |
Source: GSREIN #2545394 Report a problem | ||
| 3/3/2026 | Listed for sale | $449,000$223/sqft |
Source: GSREIN #2545394 Report a problem | ||
| 7/18/2011 | Sold | -- |
Source: Public Record Report a problem | ||
| 4/13/2005 | Sold | -- |
Source: Public Record Report a problem | ||
Public tax history
| Year | Property taxes | Tax assessment |
|---|---|---|
| 2024 | $3,159 -4.2% | $32,570 |
| 2023 | $3,298 +2.7% | $32,570 |
| 2022 | $3,212 +7.7% | $32,570 |
| 2021 | $2,983 +0.7% | $32,570 |
| 2020 | $2,962 -2.7% | $32,570 |
| 2019 | $3,045 +7.1% | $32,570 |
| 2018 | $2,843 | $32,570 |
| 2017 | $2,843 | $32,570 |
| 2016 | $2,843 -0.5% | $32,570 -1% |
| 2015 | $2,857 | $32,900 |
| 2014 | $2,857 | $32,900 |
| 2013 | -- | $32,900 |
| 2012 | -- | $32,900 +0.8% |
| 2011 | -- | $32,640 |
| 2010 | -- | $32,640 |
| 2009 | -- | $32,640 |
| 2002 | -- | -- |
| 2001 | -- | -- |
| 2000 | -- | -- |
Find assessor info on the county website
Neighborhood: 70001
Nearby homes
- $--3 bd3 ba2.4k sqft182 Metairie Ct, Metairie, LA 70001Sold
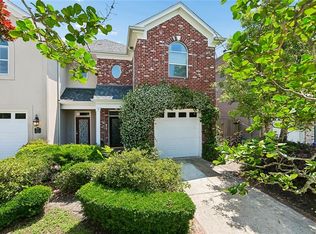
- $--3 bd2 ba1.5k sqft186 Metairie Ct, Metairie, LA 70001Sold

- $429,6003 bd3 ba2.3k sqft180 Metairie Ct, Metairie, LA 70001Off Market
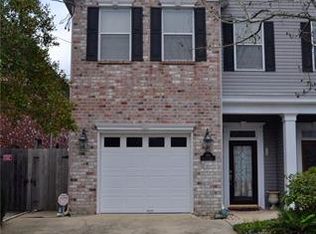
- $430,300-- bd-- ba-- sqft178 Metairie Ct, Metairie, LA 70001Off Market
- $528,100-- bd-- ba-- sqft190 Metairie Ct, Metairie, LA 70001Off Market
- $---- bd-- ba-- sqft246 Metairie Rd, Metairie, LA 70005Sold
- $520,800-- bd-- ba-- sqft176 Metairie Ct, Metairie, LA 70001Off Market
- $353,4002 bd1 ba850 sqft194 Metairie Ct, Metairie, LA 70001Off Market
Nearby schools
GreatSchools rating
- 4/10Joseph C Moscona SchoolGrades: PK-8Distance: 1.2 mi
- 7/10Riverdale High SchoolGrades: 9-12Distance: 2.5 mi
Get a cash offer in 3 minutes
Find out how much your home could sell for in as little as 3 minutes with a no-obligation cash offer.
Estimated market value
$442,100
Get a cash offer in 3 minutes
Find out how much your home could sell for in as little as 3 minutes with a no-obligation cash offer.
Estimated market value
$442,100
- Louisiana
- Jefferson Parish
- Metairie
- 70001
- 184 Metairie Ct
Nearby cities
Nearby neighborhoods
Nearby zip codes
Other Metairie Topics
