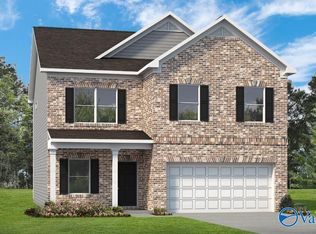
Proposed Construction-Proposed Construction – The Concho by Castlerock Communities. Welcome to the Concho floor plan, a thoughtfully designed two-story home offering 4 bedrooms & 3.5 bathrooms with an inviting open-concept layout perfect for both everyday living & entertaining. The main level features a spacious family room that flows seamlessly into the kitchen & breakfast area, creating a warm and connected living space. First floor includes a versatile study which may be selected as an optional bedroom, providing flexibility to accommodate guests, a home office, or additional living needs. Upstairs you’ll find generously sized bedrooms along with a game room, offering the perfect space.
For sale
$407,990
182 Mill View Dr, New Market, AL 35761
4beds
2,806sqft
Single Family Residence
Built in ----
7,250 Square Feet Lot
$-- Zestimate®
$145/sqft
$29/mo HOA
What's special
Generously sized bedroomsKitchen and breakfast areaOpen-concept layoutGame roomVersatile studySpacious family room
- 4 days
- 39
- 1
Zillow last checked:
Listing updated:
Listed by:
Angie Griffin 256-759-7925,
CastleRock Realty Alabama, LLC,
Katrina Washington Hines 256-777-1139,
CastleRock Realty Alabama, LLC
Source: ValleyMLS,MLS#: 21927381
Facts & features
Interior
Bedrooms & bathrooms
- Bedrooms: 4
- Bathrooms: 4
- Full bathrooms: 3
- 1/2 bathrooms: 1
Rooms
- Room types: Master Bedroom, Living Room, Bedroom 2, Bedroom 3, Kitchen, Bedroom 4, Bonus Room, Bathroom 2, Bathroom 3, Bath:Guest1/2
Primary bedroom
- Features: Carpet, Smooth Ceiling
- Level: First
- Area: 234
- Dimensions: 18 x 13
Bedroom 2
- Features: Carpet, Smooth Ceiling
- Level: Second
- Area: 196
- Dimensions: 14 x 14
Bedroom 3
- Features: Carpet, Smooth Ceiling
- Level: Second
- Area: 130
- Dimensions: 13 x 10
Bedroom 4
- Features: Carpet, Smooth Ceiling
- Level: Second
- Area: 130
- Dimensions: 13 x 10
Bathroom 1
- Features: Smooth Ceiling, LVP
- Level: Second
- Area: 45
- Dimensions: 9 x 5
Bathroom 2
- Features: Smooth Ceiling, LVP
- Level: Second
- Area: 55
- Dimensions: 11 x 5
Bathroom 3
- Features: LVP Flooring
- Level: First
- Area: 30
- Dimensions: 6 x 5
Kitchen
- Features: Granite Counters, Smooth Ceiling, LVP
- Level: First
- Area: 342
- Dimensions: 18 x 19
Living room
- Features: Smooth Ceiling, LVP
- Level: First
- Area: 399
- Dimensions: 21 x 19
Bonus room
- Features: Carpet, Smooth Ceiling
- Level: Second
- Area: 182
- Dimensions: 13 x 14
Heating
- Central 1
Cooling
- Central 1
Features
- Has basement: No
- Has fireplace: No
- Fireplace features: None
Interior area
- Total interior livable area: 2,806 sqft
Property
Parking
- Parking features: Garage-Attached, Driveway-Concrete
Features
- Levels: Two
- Stories: 2
Lot
- Size: 7,250 Square Feet
- Dimensions: 145 x 50
Construction
Type & style
- Home type: SingleFamily
- Property subtype: Single Family Residence
Materials
- Foundation: Slab
Condition
- Proposed Construction
Details
- Builder name: CASTLEROCK COMMUNITIES ALABAMA,
Utilities & green energy
- Sewer: Private Sewer
- Water: Public
Community & HOA
Community
- Subdivision: Cottages At Moores Mill
HOA
- Has HOA: Yes
- HOA fee: $350 annually
- HOA name: Cma Communities
Location
- Region: New Market
Financial & listing details
- Price per square foot: $145/sqft
- Date on market: 8/25/2026
Estimated market value
Not available
Estimated sales range
Not available
Not available
Price history
| Date | Event | Price |
|---|---|---|
| 8/25/2026 | Listed for sale | $407,990$145/sqft |
Source:  ValleyMLS #21927381 Report a problem ValleyMLS #21927381 Report a problem | ||
Public tax history
Tax history is unavailable.
Monthly payment
Est. payment
Payment breakdown
Explore the cost of this home by adjusting the details. Changes won't be saved.Climate risks
Neighborhood: 35761
Nearby schools
Schools provided by the listing agent
- Elementary: Lynn Fanning
- Middle: Meridianville
- High: Hazel Green
Source: ValleyMLS. This data may not be complete. We recommend contacting the local school district to confirm school assignments for this home.


Similar homes
- $396,4884 bd4 ba2.7k sqft120 Berry Cove Ave, New Market, AL 35761New Construction
 ValleyMLS
 - from $394,8505 bd4 ba2.8k sqftRamsey II Plan, Meridia, New Market, AL 35761New Construction
 Valor Communities
 - $389,9004 bd4 ba2.7k sqft135 Berry Cove Ave, New Market, AL 35761New ConstructionMLS ID #21927825, Anneshia Thompson. ValleyMLS
- $387,8505 bd4 ba2.7k sqft165 Chesire Cove Ln, New Market, AL 35761New Construction
 ValleyMLS
