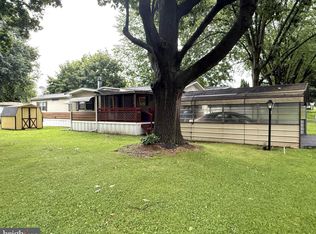
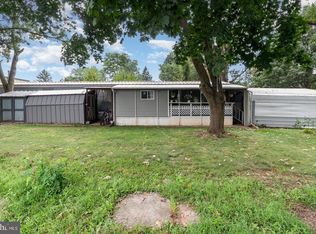
Welcome to this well-maintained 3-bedroom, 2-full-bath singlewide home located at 182 Mohn Drive in Shippensburg Mobile Estates, Shippensburg, PA 17257. This home sits on leased land within the park. Step inside to find fresh flooring installed throughout the entire home, offering a clean, updated feel from room to room. The living room features an eye-catching rustic wood accent wall, adding warmth and character to the space. The kitchen has been refreshed with a new backsplash and newer appliances, and both bathrooms have been recently renovated, giving them a modern, move-in-ready look. Outside, enjoy relaxing on the covered deck, perfect for morning coffee or evening unwinding, and take advantage of the large two-car carport for convenient covered parking. With three comfortable bedrooms, two full baths, and thoughtful recent updates throughout, this home offers comfortable, low-maintenance living in a friendly community setting.
For sale
$35,000
182 Mohn Dr, Shippensburg, PA 17257
3beds
924sqft
Manufactured Home
Built in 1986
-- sqft lot
$-- Zestimate®
$38/sqft
$-- HOA
What's special
Newer appliancesThree comfortable bedrooms
- 1 day |
- 148 |
- 12 |
Zillow last checked:
Listing updated:
Listed by:
BRYCE BARNES 717-830-3229,
Coldwell Banker Realty 717-264-7999
Source: Bright MLS,MLS#: PACB2057608
Facts & features
Interior
Bedrooms & bathrooms
- Bedrooms: 3
- Bathrooms: 2
- Full bathrooms: 2
- Main level bathrooms: 2
- Main level bedrooms: 3
Rooms
- Room types: Living Room, Primary Bedroom, Bedroom 2, Kitchen, Bedroom 1, Bathroom 1, Bathroom 2
Primary bedroom
- Features: Flooring - Carpet
- Level: Main
- Area: 130 Square Feet
- Dimensions: 10 X 13
Bedroom 1
- Features: Flooring - Carpet
- Level: Main
- Area: 70 Square Feet
- Dimensions: 7 X 10
Bedroom 2
- Features: Flooring - Carpet
- Level: Main
- Area: 80 Square Feet
- Dimensions: 10 X 8
Bathroom 1
- Level: Main
Bathroom 2
- Level: Main
Kitchen
- Features: Flooring - Vinyl
- Level: Main
- Area: 195 Square Feet
- Dimensions: 13 X 15
Living room
- Features: Flooring - Vinyl
- Level: Main
- Area: 182 Square Feet
- Dimensions: 13 X 14
Heating
- Baseboard, Electric
Cooling
- Window Unit(s), Electric
Appliances
- Included: Dishwasher, Refrigerator, Cooktop, Electric Water Heater
Features
- Eat-in Kitchen
- Has basement: No
- Has fireplace: No
Interior area
- Total structure area: 924
- Total interior livable area: 924 sqft
- Finished area above ground: 924
Property
Parking
- Total spaces: 2
- Parking features: Detached Carport, On Street, Driveway
- Carport spaces: 2
- Has uncovered spaces: Yes
Accessibility
- Accessibility features: None
Features
- Levels: One
- Stories: 1
- Pool features: None
- Park: Shippensburg Mobile Estates
Details
- Additional structures: Above Grade
- Parcel number: 36120320009TR05703
- Zoning: RESIDENTIAL
- Special conditions: Standard,Third Party Approval
Construction
Type & style
- Home type: MobileManufactured
- Architectural style: Ranch/Rambler
- Property subtype: Manufactured Home
Materials
- Aluminum Siding
- Roof: Metal
Condition
- New construction: No
- Year built: 1986
Details
- Builder model: DEROSE
Utilities & green energy
- Sewer: Public Sewer
- Water: Public
Community & HOA
Community
- Subdivision: Shippensburg Mobile Estates
HOA
- Has HOA: No
Location
- Region: Shippensburg
- Municipality: SOUTHAMPTON TWP
Financial & listing details
- Price per square foot: $38/sqft
- Tax assessed value: $10,900
- Annual tax amount: $204
- Date on market: 8/21/2026
- Listing agreement: Exclusive Right To Sell
- Listing terms: Cash,Bank Portfolio
- Ownership: Fee Simple
- Body type: Single Wide
Estimated market value
Not available
Estimated sales range
Not available
Not available
Price history
| Date | Event | Price |
|---|---|---|
| 8/21/2026 | Listed for sale | $35,000$38/sqft |
Source:  Bright MLS #PACB2057608 Report a problem Bright MLS #PACB2057608 Report a problem | ||
Public tax history
Tax history is unavailable.
Monthly payment
Climate risks
Neighborhood: 17257
Nearby schools
GreatSchools rating
- 5/10James Burd El SchoolGrades: K-3Distance: 1.1 mi
- 6/10Shippensburg Area Middle SchoolGrades: 6-8Distance: 2.7 mi
- 6/10Shippensburg Area Senior High SchoolGrades: 9-12Distance: 2.8 mi
Schools provided by the listing agent
- Elementary: James Burd
- High: Shippensburg Area
- District: Shippensburg Area
Source: Bright MLS. This data may not be complete. We recommend contacting the local school district to confirm school assignments for this home.
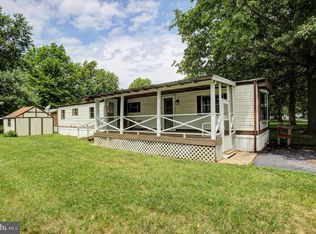
- $28,0003 bd1 ba938 sqft168 Shippensburg Mobile Est #TP, Shippensburg, PA 17257Sold
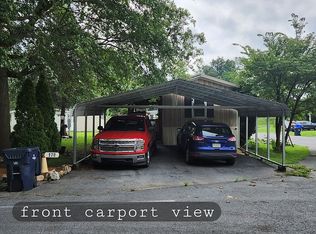
- $25,0003 bd2 ba1k sqft178 Shippensburg Mobile Est, Shippensburg, PA 17257For Sale By Owner
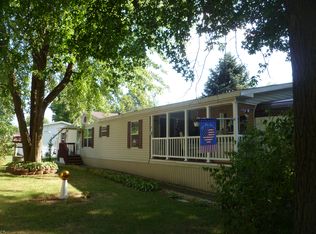
- $69,5003 bd2 ba1.7k sqft179 Mohn Dr, Shippensburg, PA 17257Off Market

- $36,0003 bd2 ba938 sqft231 Shippensburg Mobile Est, Shippensburg, PA 17257Sold
- $95,0003 bd2 ba1.6k sqft232 Shippensburg Mobile Est #TP, Shippensburg, PA 17257Sold
- $44,9003 bd2 ba1.3k sqft151 Gardner Dr, Shippensburg, PA 17257Auction
- $39,6003 bd2 ba1k sqft166 Gardner, Shippensburg, PA 17257Off Market
- $52,9003 bd2 ba1k sqft215 Shippensburg Mobile Est, Shippensburg, PA 17257Sold
Similar homes
- $25,0003 bd2 ba1k sqft178 Shippensburg Mobile Est, Shippensburg, PA 17257For Sale By Owner
- $29,9002 bd1 ba1k sqft44 Shippensburg Mobile Est, Shippensburg, PA 17257For Sale
 MLS ID #PACB2057328, VINCENT MELLOTT, Century 21 A Better Way. Bright MLS
 - $44,9003 bd2 ba1.3k sqft151 Gardner Dr, Shippensburg, PA 17257Auction
 MLS ID #PACB2057194, Kaleb Hurley, Hurley Real Estate & Auctions. Bright MLS
 - $43,0002 bd1 ba924 sqft110 Shippensburg Mobile Est, Shippensburg, PA 17257For Sale
 MLS ID #PACB2055686, Dana Crum, Keller Williams Keystone Realty. Bright MLS
 - $45,0003 bd2 ba1k sqft21 Robin Dr, Shippensburg, PA 17257For SaleMLS ID #PACB2056802, Brian Cramer, Iron Valley Real Estate of Chambersburg. Bright MLS
- $42,0003 bd2 ba1k sqft103 Pleasantwood Ave, Saint Thomas, PA 17252For Sale By Owner
- $26,5001 bd1 ba784 sqft1024 Warm Spring Rd, Chambersburg, PA 17202For SaleMLS ID #PAFL2033896, Cara Sheaffer, RE/MAX 1st Advantage. Bright MLS
- $19,9001 bd1 ba582 sqft5 Rhododendron Trl, Orrtanna, PA 17353For SaleMLS ID #PAAD2022836, Collin Boyer, Real of Pennsylvania. Bright MLS
