THE CLAY HOMEPLACE: A Renovation & Investment Opportunity in Historic Alderson, West Virginia Welcome to The Clay Homeplace, an exciting renovation and investment opportunity situated on a 0.32-acre lot at 182 Morningview Drive in the charming Greenbrier River town of Alderson, West Virginia. Whether you're an investor searching for your next renovation project, a buyer looking to create a personalized home, or someone seeking an affordable property with potential, The Clay Homeplace deserves your attention! HIGH AND DRY - THE HOME IS NOT LOCATED IN THE DESIGNATED FLOODPLAIN! According to public records, this single-story home offers approximately 1,000 square feet of living space, featuring three bedrooms and one full bathroom. The home is situated in an established residential neighborhood with public utilities and convenient access from a town-maintained asphalt street. The house offers a promising foundation for restoration and improvement. While renovations, repairs, and updates are needed, the property's existing layout and desirable location provide an excellent starting point for bringing this home back to its full potential. The property is being sold AS IS, with cash purchasers or buyers utilizing suitable conventional financing encouraged to consider this opportunity. Outside, the 0.32-acre lot provides a pleasant setting with room for outdoor enjoyment, landscaping, gardening, and other improvements. An existing storage building adds practical space for tools, equipment, and household storage. LOCATION, LOCATION, LOCATION! One of The Clay Homeplace's greatest advantages is its convenient location. Situated within easy walking distance of local schools, shopping, the beautiful Greenbrier River, and many of Alderson's everyday conveniences, the property offers the appeal of small-town living with nearby amenities. Historic Alderson is known for its friendly community atmosphere, scenic surroundings, and beautiful setting along the Greenbrier River. The town's unique character, rich history, and relaxed pace of life make it a wonderful place to call home. AN OPPORTUNITY TO RESTORE, RENOVATE, AND REIMAGINE! With its manageable size, established neighborhood setting, public utilities, high-and-dry lot, and convenient location, The Clay Homeplace offers an appealing opportunity for those with the vision to transform a property into something special. Bring your tools, your imagination, and your renovation plans! The Clay Homeplace is ready for its next chapter in Almost Heaven, West Virginia. • Project/Investment home, best suited for cash or conventional loan buyers • NOT LOCATED IN THE FEMA FLOOD PLAIN • Constructed circa 1983 per public records • Three Bedrooms • One full bathroom • Approx. 1000 Square feet of living space, per public records • 200-amp electric service • Individually zoned electric baseboard • Carpet and vinyl floor coverings • Exterior wood siding • Covered front porch • Crawl space • Storage building • Electric water heater • Modern metal roof • Larger closets and storage areas • Easy walking distance to the Greenbrier River and to public shopping, city hall, the U.S. Post Office, eateries, Amtrak, school, public library, farmers' market, churches, etc. ROOM SIZES Kitchen 15 x 8.1 Dining Area 12.9 x 5.5 Living Room 12.9 x 13.4 Covered Side Porch/Deck 3.8 x 5.10 Covered Front Porch 13.8 x 7.5 Hall 14.4 x 3.3 Bath 7.9 x 4.9 Primary Bedroom 10.11 x 13.2 Bedroom 2 10 x 9.9 Bedroom 3 8.7 x 9.9 Utility 7.9 x 8.1 *Square footage per public records.
For sale
$95,000
182 Morningview Dr, Alderson, WV 24910
3beds
1,000sqft
Single Family Residence
Built in 1983
0.32 Acres Lot
$96,900 Zestimate®
$95/sqft
$-- HOA
What's special
Three bedroomsCrawl spaceModern metal roofIndividually zoned electric baseboardCovered front porch
- 4 days
- 505
- 28
Likely to sell faster than
Zillow last checked:
Listing updated:
Listed by:
Randy Burdette 304-667-2897,
Foxfire Realty
Source: My State MLS,MLS#: 12056990
Facts & features
Interior
Bedrooms & bathrooms
- Bedrooms: 3
- Bathrooms: 1
- Full bathrooms: 1
Rooms
- Room types: First Floor Bathroom, Kitchen, Laundry Room, Living Room, Master Bedroom
Kitchen
- Features: Open, Other Counters
Basement
- Area: 0
Heating
- Electric, Baseboard
Appliances
- Included: Oven
Features
- Flooring: Carpet, Vinyl
- Basement: Crawl
- Has fireplace: No
Interior area
- Total structure area: 1,000
- Total interior livable area: 1,000 sqft
- Finished area above ground: 1,000
Property
Parking
- Parking features: Driveway
- Has uncovered spaces: Yes
Features
- Stories: 1
- Patio & porch: Covered Porch
- Has view: Yes
- View description: City, Mountain, Scenic
Lot
- Size: 0.32 Acres
- Features: Trees
Details
- Additional structures: Shed(s)
- Parcel number: 1301050033000000
- Lease amount: $0
Construction
Type & style
- Home type: SingleFamily
- Architectural style: Ranch
- Property subtype: Single Family Residence
Materials
- Frame, T-11 Siding
- Roof: Metal
Condition
- New construction: No
- Year built: 1983
Utilities & green energy
- Electric: Amps(200)
- Sewer: Municipal
- Water: Municipal
Community & HOA
HOA
- Has HOA: No
- HOA name: N/A
Location
- Region: Alderson
Financial & listing details
- Price per square foot: $95/sqft
- Tax assessed value: $53,700
- Annual tax amount: $863
- Date on market: 11/5/2026
- Date available: 11/05/2026
- Listing agreement: Exclusive
Estimated market value
$96,900
$71,000 - $126,000
$1,293/mo
Price history
| Date | Event | Price |
|---|---|---|
| 11/5/2026 | Listed for sale | $95,000+222%$95/sqft |
Source: My State MLS #12056990 Report a problem | ||
| 11/1/1990 | Sold | $29,500$30/sqft |
Source: Agent Provided Report a problem | ||
Public tax history
| Year | Property taxes | Tax assessment |
|---|---|---|
| 2025 | $838 +3.5% | $32,220 +3.5% |
| 2024 | $810 +532% | $31,140 +5.1% |
| 2023 | $128 | $29,640 +3.1% |
| 2022 | -- | $28,740 +2.4% |
| 2021 | -- | $28,080 +2.6% |
| 2020 | -- | $27,360 +1.3% |
| 2019 | $97 +14.5% | $27,000 +3.4% |
| 2018 | $85 +6.9% | $26,100 +1.6% |
| 2017 | $79 +4.4% | $25,680 +1.4% |
| 2016 | $76 +6.2% | $25,320 +1.2% |
| 2015 | $71 +19.5% | $25,020 +3.2% |
| 2014 | $60 +73.4% | $24,240 +12.5% |
| 2013 | $34 | $21,540 -4% |
| 2012 | $34 | $22,440 +0.8% |
| 2011 | -- | $22,260 |
| 2010 | $33 -0.2% | $22,260 |
| 2009 | $33 +70.2% | $22,260 +3.6% |
| 2008 | $19 -44.9% | $21,480 -5.3% |
| 2007 | $35 +22.4% | $22,680 +1.3% |
| 2006 | $29 +38% | $22,380 +3.9% |
| 2005 | $21 | $21,540 +4.1% |
| 2004 | -- | $20,700 |
| 2003 | -- | $20,700 -3.1% |
| 2002 | -- | $21,360 +1.4% |
| 2001 | -- | $21,060 |
Find assessor info on the county website
Monthly payment
Est. payment
Payment breakdown
Explore the cost of this home by adjusting the details. Changes won't be saved.Climate risks
Neighborhood: 24910
Nearby schools
Schools provided by the listing agent
- District: Greenbrier County Schools
Source: My State MLS. This data may not be complete. We recommend contacting the local school district to confirm school assignments for this home.
Similar homes
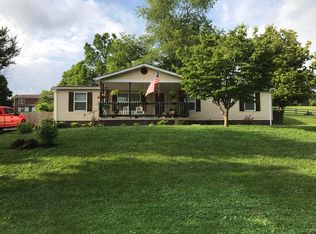
- $100,0003 bd1 ba1k sqft7844 Knobs Rd, Union, WV 24983For Sale
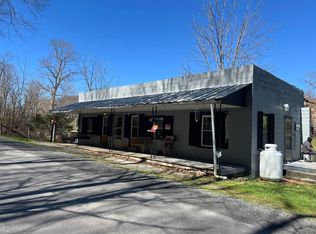
 MLS ID #26-1431, Debbie Echols, Coldwell Banker Stuart and Watts Real Estate. GVMLS
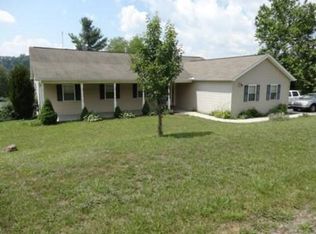
- $109,9001 bd1 ba1.3k sqft1436 Glen Ray Rd, Alderson, WV 24910For Sale
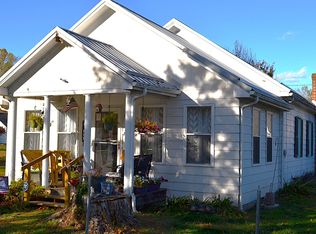 MLS ID #25-1302, Robert E. Bittinger Jr., Coldwell Banker Stuart and Watts Real Estate. GVMLS
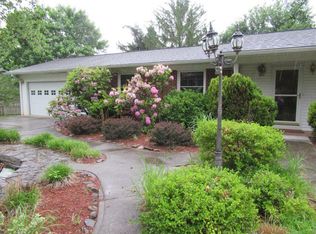
- $85,0002 bd1 ba1k sqft58 Wiggins Xing, Hinton, WV 25951For Sale
 MLS ID #57528, HALEY LANE. Mercer-Tazewell County BOR
- $95,0002 bd1 ba1.2k sqft1514 Temple St, Hinton, WV 25951For Sale
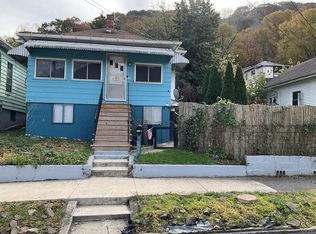 MLS ID #95770, Jefrey Honaker, EXIT ELEVATION REALTY. Beckley BOR
- $79,9002 bd2 ba1.3k sqft11 Castle Cv, Hinton, WV 25951For SaleMLS ID #26-1288, Tina Louise Walton, Walton Realty. GVMLS
- $105,0002 bd2 ba980 sqft8817 N State Route 20, Sandstone, WV 25985For SaleMLS ID #26-927, Debbie Echols, Coldwell Banker Stuart and Watts Real Estate. GVMLS
- $75,0003 bd1 ba1.2k sqft7195 N State Route 20, Sandstone, WV 25985For SaleMLS ID #26-662, Debbie Echols, Coldwell Banker Stuart and Watts Real Estate. GVMLS
- $79,5002 bd1 ba966 sqft1304 Terrace St, Hinton, WV 25951For SaleMLS ID #26-1152, Linda K Turner, Coldwell Banker Stuart and Watts Real Estate. GVMLS
- $120,0003 bd1 ba1.2k sqft127 John Tolbert Rd, Hinton, WV 25951For SaleMLS ID #26-924, Kareen V Cooper, Oak & Stone Realty. GVMLS
- $124,0002 bd1 ba840 sqft225 Ohio Ave, Rainelle, WV 25962For SaleMLS ID #26-1174, Alinda Lee Perrine, RE/MAX LIFESTYLE REALTY. GVMLS
