Skip main navigation
Sold
  • $590,000

    182 NE 14th Ave, Canby, OR 97013

    3beds
    1,932sqft
    Residential, Single Family Residence
    Built in 1978
    0.3 Acres Lot
    $594,000 Zestimate®
    $305/sqft
    $2,855 Estimated rent

    Home value

    $594,000

    $558,000 - $630,000

    $2,855/mo

    Zestimate® history
    Loading
    Loading...

    Owner options

    List your home for rent

    $2,855/mo

    Rent Zestimate®

    Find your next renter with Zillow Rental Manager. Plus, with online applications, you can quickly screen prospective tenants – for free.

    Learn more

    $2,855/mo

    Rent Zestimate®

    Refinance and save

    $3,543/mo

    Est. payment

    Refinancing to a lower rate could help reduce your monthly payments and save thousands over the life of the loan.

    See today's rates

    $3,543/mo

    Est. payment

    Explore your selling options

    Work with a Zillow partner agent

    Leverage their expertise and Zillow's premium Showcase listings to get your home seen by more buyers.

    Get started

    List with your own agent

    Get your home in front of millions of buyers by listing it on Zillow.

    Learn how to do it

    Sell it yourself

    Take full control of how buyers see your home on Zillow by listing For Sale by Owner (FSBO).

    List your home

    What's special

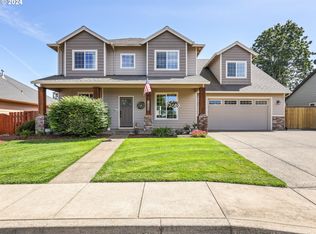
    Are you ready for a fabulous location and floor plan?! The spacious living room has vaulted ceilings, a casual dining area, wood burning fireplace with blower, and large picture window that lets you enjoy the view of the park-like backyard. The primary suite is a sizeable 16x14 feet and has its own ensuite bathroom. The other two generously sized bedrooms share the hall full bathroom. There is a half bath conveniently located in the laundry room just off the garage entrance to the left of the utility room. The formal dining room is spacious enough for the biggest of family gatherings and flows into the open kitchen. The yard is a level irrigated, lush 13,055 square feet. The backyard is fenced for two or four legged babies to run and play while you keep an eye on them from the 17x14 covered and screened in back patio. Lots of room to park your RV and/or boat on the parking pad that runs the full length of the right side of the house. Come take a tour today - this is an amazing property!

    Zillow last checked:

    Listing updated:

    Listed by:

    Loree Kaiser 503-860-2528,

    Better Homes & Gardens Realty

    Bought with:

    Sandra Gray

    Keller Williams Capital City

    Source: RMLS (OR),MLS#: 24535635MLS Logo

    Facts & features

    Interior

    Bedrooms & bathrooms
    • Bedrooms: 3
    • Bathrooms: 3
    • Full bathrooms: 2
    • Partial bathrooms: 1
    • Main level bathrooms: 3
    Primary bedroom
    • Features: Double Closet
    • Level: Main
    • Area: 224
    • Dimensions: 16 x 14
    Bedroom 2
    • Level: Main
    • Area: 168
    • Dimensions: 14 x 12
    Bedroom 3
    • Level: Main
    • Area: 144
    • Dimensions: 12 x 12
    Dining room
    • Features: Builtin Features, Sliding Doors
    • Level: Main
    • Area: 208
    • Dimensions: 16 x 13
    Kitchen
    • Features: Builtin Range, Dishwasher, Disposal, Eat Bar, Microwave
    • Level: Main
    • Area: 156
    • Width: 12
    Living room
    • Features: Fireplace, Vaulted Ceiling
    • Level: Main
    • Area: 306
    • Dimensions: 18 x 17
    Heating
    • Forced Air, Fireplace(s)
    Cooling
    • Central Air
    Appliances
    • Included: Built-In Range, Dishwasher, Disposal, Microwave, Electric Water Heater
    • Laundry: Laundry Room
    Features
    • Vaulted Ceiling(s), Built-in Features, Eat Bar, Double Closet
    • Flooring: Wall to Wall Carpet
    • Doors: Storm Door(s), Sliding Doors
    • Windows: Aluminum Frames, Double Pane Windows
    • Basement: Crawl Space
    • Number of fireplaces: 1
    • Fireplace features: Wood Burning
    Interior area
    • Total structure area: 1,932
    • Total interior livable area: 1,932 sqft

    Property

    Parking
    • Total spaces: 2
    • Parking features: Driveway, RV Access/Parking, RV Boat Storage, Garage Door Opener, Attached, Oversized
    • Attached garage spaces: 2
    • Has uncovered spaces: Yes
    Accessibility
    • Accessibility features: Garage On Main, Minimal Steps, One Level, Accessibility
    Features
    • Levels: One
    • Stories: 1
    • Patio & porch: Covered Patio
    • Exterior features: Yard
    • Fencing: Fenced
    Lot
    • Size: 0.30 Acres
    • Dimensions: 13055 SF
    • Features: Level, Sprinkler, SqFt 10000 to 14999
    Details
    • Additional structures: RVParking, RVBoatStorage
    • Parcel number: 00787241

    Construction

    Type & style
    • Home type: SingleFamily
    • Architectural style: Ranch
    • Property subtype: Residential, Single Family Residence
    Materials
    • Cement Siding, T111 Siding
    • Foundation: Concrete Perimeter
    • Roof: Composition
    Condition
    • Resale
    • New construction: No
    • Year built: 1978

    Utilities & green energy

    • Sewer: Public Sewer
    • Water: Public

    Community & neighborhood

    Security
    • Security features: Security System Owned
    Location
    • Region: Canby

    Other

    Other facts
    • Listing terms: Cash,Conventional,FHA,VA Loan
    • Road surface type: Paved

    Price history

    DateEventPrice
    1/10/2025Sold$590,000$305/sqft
    Source: RMLS (OR) #24535635 Report a problem
    12/14/2024Pending sale$590,000$305/sqft
    Source: RMLS (OR) #24535635 Report a problem
    12/4/2024Listed for sale$590,000+35.6%$305/sqft
    Source: RMLS (OR) #24535635 Report a problem
    10/2/2019Sold$435,000-2.2%$225/sqft
    Source: RMLS (OR) #19216146 Report a problem
    8/30/2019Pending sale$445,000$230/sqft
    Source: Pink Dot Properties, LLC #19216146 Report a problem
    8/15/2019Price change$445,000+0.1%$230/sqft
    Source: Pink Dot Properties, LLC #19216146 Report a problem
    7/27/2019Price change$444,500-1.1%$230/sqft
    Source: Northwest Professional Realty #19251602 Report a problem
    7/1/2019Listed for sale$449,500$233/sqft
    Source: Northwest Professional Realty #19251602 Report a problem
    6/17/2019Pending sale$449,500$233/sqft
    Source: Northwest Professional Realty #19251602 Report a problem
    5/17/2019Listed for sale$449,500$233/sqft
    Source: Northwest Professional Realty #19251602 Report a problem

    Public tax history

    YearProperty taxesTax assessment
    2025$5,138 +2.9%$289,989 +3%
    2024$4,994 +2.4%$281,543 +3%
    2023$4,876 +6.2%$273,343 +3%
    2022$4,593 +3.8%$265,382 +3%
    2021$4,423 +1.8%$257,653 +3%
    2020$4,344 +5%$250,149 +3%
    2019$4,136 +2.3%$242,864 +3%
    2018$4,044 $235,790 +3%
    2017$4,044 +6.1%$228,922 +3%
    2016$3,810 $222,254 +3%
    2015$3,810 +3.6%$215,781 +3%
    2014$3,679 +5.9%$209,496 +3%
    2013$3,476 +3.8%$203,394 +3%
    2012$3,349 +2.2%$197,470 +2.7%
    2011$3,277 +2.8%$192,250 +3%
    2010$3,187 +2.6%$186,650 +3%
    2009$3,104 +7.8%$181,214 +3%
    2008$2,881 +2.4%$175,936 +3%
    2007$2,814 +4.1%$170,812 +3%
    2006$2,703 -0.5%$165,837 +3%
    2005$2,717 +1.5%$161,007 +3%
    2004$2,677 +9.6%$156,317 +3%
    2003$2,443 +3.6%$151,764 +3%
    2002$2,357 +3.3%$147,344 +3%
    2001$2,283 +3.8%$143,052 +3%
    2000$2,200 $138,885

    Find assessor info on the county website

    Neighborhood: 97013

    Nearby schools

    GreatSchools rating
    Schools provided by the listing agent
    • Elementary: Eccles
    • Middle: Baker Prairie
    • High: Canby

    Source: RMLS (OR). This data may not be complete. We recommend contacting the local school district to confirm school assignments for this home.

    Get a cash offer in 3 minutes
    Find out how much your home could sell for in as little as 3 minutes with a no-obligation cash offer.
    Estimated market value
    $594,000
    Get a cash offer in 3 minutes
    Find out how much your home could sell for in as little as 3 minutes with a no-obligation cash offer.
    Estimated market value
    $594,000