Skip main navigation
Sold
  • $625,000

    187 NE 14th Ave, Canby, OR 97013

    3beds
    1,770sqft
    Residential, Single Family Residence
    Built in 1978
    0.26 Acres Lot
    $626,900 Zestimate®
    $353/sqft
    $2,740 Estimated rent

    Home value

    $626,900

    $589,000 - $665,000

    $2,740/mo

    Zestimate® history
    Loading
    Loading...

    Owner options

    List your home for rent

    $2,740/mo

    Rent Zestimate®

    Find your next renter with Zillow Rental Manager. Plus, with online applications, you can quickly screen prospective tenants – for free.

    Learn more

    $2,740/mo

    Rent Zestimate®

    Refinance and save

    $3,779/mo

    Est. payment

    Refinancing to a lower rate could help reduce your monthly payments and save thousands over the life of the loan.

    See today's rates

    $3,779/mo

    Est. payment

    Explore your selling options

    Work with a Zillow partner agent

    Leverage their expertise and Zillow's premium Showcase listings to get your home seen by more buyers.

    Get started

    List with your own agent

    Get your home in front of millions of buyers by listing it on Zillow.

    Learn how to do it

    Sell it yourself

    Take full control of how buyers see your home on Zillow by listing For Sale by Owner (FSBO).

    List your home

    What's special

    Relaxing under the pergolaWhite cabinetry
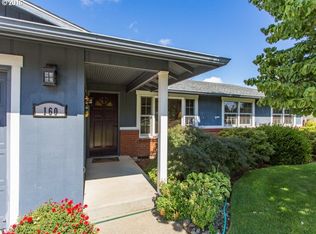
    Open House Today 11:30 AM to 1:30 PM. Garage Spaces, Lot 1 and Lot 2Thoughtful updates and timeless charm come together in perfect harmony. This home's updates include a new roof(2025), water heater(2025), furnace(2020), and heat pump(2020). Enjoy a vintage-inspired kitchen with decorative embossed ceiling tiles, white cabinetry, stainless steel appliances including a french door fridge with bottom chiller and freezer drawers, newer LVT flooring and carpet that provide a clean and comfortable feel throughout, a spacious living room with vaulted ceilings, real wood-burning fireplace with rustic stone hearth, mantel, and bay window create a cozy setting for evenings that feel just right.Outside, imagine yourself relaxing under the pergola, surrounded by tall hedges that offer full privacy. Mature plants thrive here, infusing your backyard with life and rich seasonal color. Whether you are a gardening enthusiast or just looking for a quiet place to unwind at the end of the day, this space provides the perfect backdrop. The two-car garage leads into an additional two-car bay, offering exceptional depth and storage that leads into a spacious workshop-ideal for hobbyists, DIY-ers, or anyone who wants room to be creative. Easily accessible RV/boat parking, along with an extended driveway and covered parking beyond a secured gate for added peace of mind.Convenience in any direction: Willamette Valley Country Club, Fish Eddy Landing, Clackamas County Fair, Clackamas County Fair & Event Center, Canby Cinema 8, Columbia Distributing, Canby Swimming Pool, Molalla State Park, Redwood Dental, etc.30 miles to Salem or 26 to Portland.

    Zillow last checked:

    Listing updated:

    Listed by:

    Kirstan Rogers 503-997-7549,

    Keller Williams PDX Central

    Bought with:

    Michael McKillion, 940600194

    Keller Williams Sunset Corridor

    Source: RMLS (OR),MLS#: 140498711MLS Logo

    Facts & features

    Interior

    Bedrooms & bathrooms
    • Bedrooms: 3
    • Bathrooms: 3
    • Full bathrooms: 2
    • Partial bathrooms: 1
    • Main level bathrooms: 3
    Primary bedroom
    • Features: Closet Organizer, Closet, Wallto Wall Carpet
    • Level: Main
    Bedroom 2
    • Features: Closet, Wallto Wall Carpet
    • Level: Main
    Bedroom 3
    • Features: Closet, Wallto Wall Carpet
    • Level: Main
    Dining room
    • Features: Vinyl Floor
    • Level: Main
    Kitchen
    • Features: Dishwasher, Disposal, Island, Microwave, Free Standing Range, Free Standing Refrigerator, Granite, Vinyl Floor
    • Level: Main
    Living room
    • Features: Bay Window, Vaulted Ceiling, Wallto Wall Carpet
    • Level: Main
    Heating
    • Forced Air
    Cooling
    • Heat Pump
    Appliances
    • Included: Dishwasher, Disposal, Free-Standing Range, Free-Standing Refrigerator, Microwave, Stainless Steel Appliance(s), Washer/Dryer, Electric Water Heater, Tank Water Heater
    • Laundry: Laundry Room
    Features
    • Granite, High Ceilings, Vaulted Ceiling(s), Closet, Kitchen Island, Closet Organizer
    • Flooring: Vinyl, Wall to Wall Carpet
    • Windows: Bay Window(s)
    • Basement: Crawl Space
    • Number of fireplaces: 1
    • Fireplace features: Wood Burning
    Interior area
    • Total structure area: 1,770
    • Total interior livable area: 1,770 sqft

    Property

    Parking
    • Total spaces: 2
    • Parking features: Driveway, RV Access/Parking, Attached, Extra Deep Garage, Oversized
    • Attached garage spaces: 2
    • Has uncovered spaces: Yes
    Features
    • Levels: One
    • Stories: 1
    • Patio & porch: Covered Patio
    • Exterior features: Garden, Yard
    Lot
    • Size: 0.26 Acres
    • Dimensions: 125' x 90'
    • Features: Level, SqFt 10000 to 14999
    Details
    • Additional structures: RVParking, ToolShed
    • Parcel number: 00787278
    • Zoning: Resi

    Construction

    Type & style
    • Home type: SingleFamily
    • Architectural style: Ranch
    • Property subtype: Residential, Single Family Residence
    Materials
    • Stone, Wood Siding
    • Foundation: Concrete Perimeter
    • Roof: Composition
    Condition
    • Resale
    • New construction: No
    • Year built: 1978

    Utilities & green energy

    • Sewer: Public Sewer
    • Water: Public

    Community & neighborhood

    Location
    • Region: Canby
    • Subdivision: Knights Bridge

    Other

    Other facts
    • Listing terms: Cash,Conventional,FHA,USDA Loan,VA Loan
    • Road surface type: Paved

    Price history

    DateEventPrice
    12/23/2025Sold$625,000$353/sqft
    Source: RMLS (OR) #140498711 Report a problem
    11/23/2025Pending sale$625,000$353/sqft
    Source: RMLS (OR) #140498711 Report a problem
    11/18/2025Listed for sale$625,000$353/sqft
    Source: RMLS (OR) #140498711 Report a problem
    10/31/2025Pending sale$625,000$353/sqft
    Source: RMLS (OR) #140498711 Report a problem
    10/25/2025Price change$625,000-2.2%$353/sqft
    Source: RMLS (OR) #140498711 Report a problem
    10/3/2025Listed for sale$638,999+197.8%$361/sqft
    Source: RMLS (OR) #140498711 Report a problem
    6/26/2003Sold$214,550$121/sqft
    Source: Public Record Report a problem

    Public tax history

    YearProperty taxesTax assessment
    2025$5,752 +2.9%$324,679 +3%
    2024$5,591 +2.4%$315,223 +3%
    2023$5,459 +6.2%$306,042 +3%
    2022$5,142 +3.8%$297,129 +3%
    2021$4,952 +1.8%$288,475 +3%
    2020$4,863 +5%$280,073 +3%
    2019$4,631 +2.3%$271,916 +3%
    2018$4,528 $263,996 +3%
    2017$4,528 +6.1%$256,307 +3%
    2016$4,266 $248,842 +3%
    2015$4,266 +3.6%$241,594 +3%
    2014$4,120 +5.9%$234,557 +3%
    2013$3,892 +5.1%$227,725 +4.3%
    2012$3,702 -1.8%$218,263 -1.3%
    2011$3,768 +2.8%$221,092 +3%
    2010$3,665 +2.6%$214,652 +3%
    2009$3,570 +7.8%$208,400 +3%
    2008$3,313 +2.4%$202,330 +3%
    2007$3,236 +4.1%$196,437 +3%
    2006$3,109 -0.5%$190,716 +3%
    2005$3,125 +1.5%$185,161 +3%
    2004$3,079 +2.5%$179,768 +3%
    2003$3,005 +9.8%$174,532 +3%
    2002$2,736 +3.3%$169,449 +3%
    2001$2,649 +3.8%$164,514 +3%
    2000$2,553 $159,722

    Find assessor info on the county website

    Neighborhood: 97013

    Nearby schools

    GreatSchools rating
    Schools provided by the listing agent
    • Elementary: Eccles
    • Middle: Baker Prairie
    • High: Canby

    Source: RMLS (OR). This data may not be complete. We recommend contacting the local school district to confirm school assignments for this home.

    Get a cash offer in 3 minutes
    Find out how much your home could sell for in as little as 3 minutes with a no-obligation cash offer.
    Estimated market value
    $626,900
    Get a cash offer in 3 minutes
    Find out how much your home could sell for in as little as 3 minutes with a no-obligation cash offer.
    Estimated market value
    $626,900