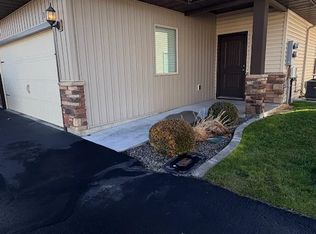
Welcome to easy living in this beautifully maintained single-level townhome nestled in a quiet, friendly community. This 2 bed, 2 bath townhome is just a five-minute walk from the iconic Canyon Rim Trail—perfect for morning strolls, scenic runs, or sunset views over the Snake River Canyon. Step inside and be greeted by a bright, open-concept living area with large windows that invite natural light throughout the day. The spacious living room flows into the dining area and kitchen creating an inviting atmosphere perfect for both relaxing and entertaining. The kitchen boasts ample storage and counter space, a pantry, and breakfast bar. The primary suite features a generous layout, complete with a walk-in closet and private en-suite bathroom with walk-in shower. Enjoy a low maintenance lifestyle with HOA fees that cover water, sewer, garbage, lawn care, and snow removal. Whether you're a retiree, busy professional, or looking to downsize without compromise, this townhome checks all the boxes!
Sold
Price Unknown
182 New Hampshire Way, Twin Falls, ID 83301
2beds
2baths
1,377sqft
Townhouse
Built in 2007
1,742 Square Feet Lot
$305,900 Zestimate®
$--/sqft
$1,618 Estimated rent
Home value
$305,900
$266,000 - $349,000
$1,618/mo
Zestimate® history
Owner options
List your home for rent
$1,618/mo
Rent Zestimate®
Find your next renter with Zillow Rental Manager. Plus, with online applications, you can quickly screen prospective tenants – for free.
$1,618/mo
Rent Zestimate®
Refinance and save
$125/mo
Est. payment
Refinancing to a lower rate could help reduce your monthly payments and save thousands over the life of the loan.
$125/mo
Est. payment
Explore your selling options
Work with a Zillow partner agent
Leverage their expertise and Zillow's premium Showcase listings to get your home seen by more buyers.
Get startedList with your own agent
Get your home in front of millions of buyers by listing it on Zillow.
Learn how to do itSell it yourself
Take full control of how buyers see your home on Zillow by listing For Sale by Owner (FSBO).
List your homeWhat's special
Beautifully maintained single-level townhomeBreakfast barPrivate en-suite bathroomWalk-in closetPrimary suiteLarge windows
Zillow last checked:
Listing updated:
Listed by:
Jane Mccarron 208-539-9609,
Silvercreek Realty Group
Bought with:
Mark Nelson
Willow Realty Group
Source: IMLS,MLS#: 98948231
Facts & features
Interior
Bedrooms & bathrooms
- Bedrooms: 2
- Bathrooms: 2
- Main level bathrooms: 2
- Main level bedrooms: 2
Primary bedroom
- Level: Main
Bedroom 2
- Level: Main
Heating
- Natural Gas
Cooling
- Central Air
Appliances
- Included: Gas Water Heater, Dishwasher, Disposal, Microwave, Oven/Range Freestanding, Refrigerator, Washer, Dryer
Features
- Bath-Master, Bed-Master Main Level, Den/Office, Family Room, Great Room, Breakfast Bar, Pantry, Laminate Counters, Number of Baths Main Level: 2
- Flooring: Tile, Carpet, Engineered Wood Floors
- Has basement: No
- Has fireplace: Yes
- Fireplace features: Gas
Interior area
- Total structure area: 1,377
- Total interior livable area: 1,377 sqft
- Finished area above ground: 1,377
Property
Parking
- Total spaces: 2
- Parking features: Attached
- Attached garage spaces: 2
Features
- Levels: One
Lot
- Size: 1,742 Square Feet
- Features: Sm Lot 5999 SF, Auto Sprinkler System
Details
- Parcel number: RPT50510000310
Construction
Type & style
- Home type: Townhouse
- Property subtype: Townhouse
Materials
- Frame, Metal Siding, Stucco
- Foundation: Crawl Space
- Roof: Composition
Condition
- Year built: 2007
Utilities & green energy
- Water: Public
- Utilities for property: Sewer Connected
Community & HOA
Community
- Subdivision: South Hampton S
HOA
- Has HOA: Yes
- HOA fee: $125 monthly
Location
- Region: Twin Falls
Financial & listing details
- Tax assessed value: $224,066
- Annual tax amount: $2,406
- Date on market: 5/23/2025
- Listing terms: Cash,Conventional,FHA,VA Loan
- Ownership: Fee Simple
- Road surface type: Paved
Price history
Price history is unavailable.
Public tax history
| Year | Property taxes | Tax assessment |
|---|---|---|
| 2025 | $1,203 -50% | $224,066 |
| 2024 | $2,406 -3.6% | $224,066 -5.1% |
| 2023 | $2,496 -6.2% | $236,018 +1.6% |
| 2022 | $2,660 +7.1% | $232,278 +40.9% |
| 2021 | $2,482 +126.2% | $164,876 +14.6% |
| 2020 | $1,098 -24.2% | $143,885 -5.5% |
| 2019 | $1,448 +10.1% | $152,310 -0.7% |
| 2018 | $1,315 | $153,311 +9.3% |
| 2017 | $1,315 +2.6% | $140,296 +9.7% |
| 2016 | $1,281 | $127,854 +10.4% |
| 2015 | $1,281 | $115,763 +8.8% |
| 2012 | $1,281 | $106,395 -9.5% |
| 2011 | -- | $117,576 -1% |
| 2010 | -- | $118,747 |
Find assessor info on the county website
Neighborhood: 83301
Nearby homes
- $293,7002 bd2 ba1.3k sqft178 New Hampshire Way, Twin Falls, ID 83301Off Market
- $312,3003 bd2 ba1.2k sqft186 New Hampshire Way, Twin Falls, ID 83301Off Market
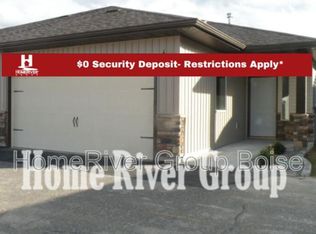
- $328,3003 bd2 ba1.6k sqft190 New Hampshire Way, Twin Falls, ID 83301Off Market
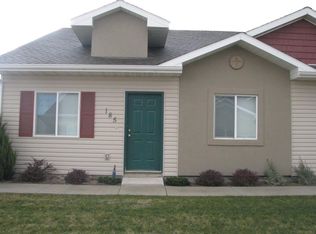
- $289,2002 bd2 ba1.3k sqft185 Vermont Ave, Twin Falls, ID 83301Off Market
- $290,2002 bd2 ba1.3k sqft181 Vermont Ave, Twin Falls, ID 83301Off Market
- $302,7003 bd2 ba1.3k sqft166 New Hampshire Way, Twin Falls, ID 83301Off Market
- $--3 bd2 ba1.5k sqft197 Vermont Ave, Twin Falls, ID 83301Sold
- $277,5002 bd2 ba1.4k sqft175 New Hampshire Way, Twin Falls, ID 83301Off Market
Nearby schools
GreatSchools rating
- 2/10Harrison Elementary SchoolGrades: PK-5Distance: 1.5 mi
- 4/10Robert Stuart Junior High SchoolGrades: 6-8Distance: 1.5 mi
- 2/10Canyon Ridge High SchoolGrades: 9-12Distance: 0.7 mi
Schools provided by the listing agent
- Elementary: Harrison
- Middle: Robert Stuart
- High: Canyon Ridge
- District: Twin Falls School District #411
Source: IMLS. This data may not be complete. We recommend contacting the local school district to confirm school assignments for this home.
Sell for more on Zillow
Get a Zillow Showcase℠ listing at no additional cost and you could sell for .
$305,900
2% more
+$6,118
With Zillow Showcase(estimated)
$312,018
Sell for more on Zillow
Get a Zillow Showcase℠ listing at no additional cost and you could sell for .
$305,900
2% more
+$6,118
With Zillow Showcase(estimated)
$312,018
- Idaho
- Twin Falls County
- Twin Falls
- 83301
- 182 New Hampshire Way
