Imagine stepping out your front door and having nearly everything you need just moments away. This beautifully maintained single-level townhome offers a walkability score that will leave you picking your jaw up off the floor! Enjoy easy access to the Canyon Rim Trail, local eateries, fine dining, coffee shops, grocery stores, pharmacies, and everyday conveniences that make life simpler and more enjoyable. Beyond its unbeatable location, this home delivers the ultimate lock-and-go lifestyle. The HOA takes care of all landscaping and snow removal while also covering water, sewer, and garbage services, allowing you to spend less time on chores and more time enjoying the things you love. Whether you're looking for a low-maintenance primary residence, a convenient second home, or a place to simplify your lifestyle without sacrificing comfort, this townhome checks all the boxes. Enjoy the perfect blend of convenience, freedom, and location in one of Twin Falls' most walkable settings.
Sold
Price Unknown
197 Vermont Ave, Twin Falls, ID 83301
3beds
2baths
1,553sqft
Townhouse
Built in 2017
2,134 Square Feet Lot
$331,400 Zestimate®
$--/sqft
$2,004 Estimated rent
Home value
$331,400
$305,000 - $358,000
$2,004/mo
Zestimate® history
Owner options
List your home for rent
$2,004/mo
Rent Zestimate®
Find your next renter with Zillow Rental Manager. Plus, with online applications, you can quickly screen prospective tenants – for free.
$2,004/mo
Rent Zestimate®
Refinance and save
$150/mo
Est. payment
Refinancing to a lower rate could help reduce your monthly payments and save thousands over the life of the loan.
$150/mo
Est. payment
Explore your selling options
Work with a Zillow partner agent
Leverage their expertise and Zillow's premium Showcase listings to get your home seen by more buyers.
Get startedList with your own agent
Get your home in front of millions of buyers by listing it on Zillow.
Learn how to do itSell it yourself
Take full control of how buyers see your home on Zillow by listing For Sale by Owner (FSBO).
List your homeWhat's special
Beautifully maintained single-level townhome
Zillow last checked:
Listing updated:
Listed by:
Mikahla Shook Main:208-734-6500,
Coldwell Banker Distinctive Properties,
Gary Shook 208-539-7027,
Coldwell Banker Distinctive Properties
Bought with:
Gary Shook
Coldwell Banker Distinctive Properties
Mikahla Shook
Coldwell Banker Distinctive Properties
Source: IMLS,MLS#: 98991243
Facts & features
Interior
Bedrooms & bathrooms
- Bedrooms: 3
- Bathrooms: 2
- Main level bathrooms: 2
- Main level bedrooms: 3
Primary bedroom
- Level: Main
Bedroom 2
- Level: Main
Bedroom 3
- Level: Main
Kitchen
- Level: Main
Living room
- Level: Main
Heating
- Forced Air, Natural Gas
Cooling
- Central Air
Appliances
- Included: Gas Water Heater, Tank Water Heater, Dishwasher, Disposal, Microwave, Oven/Range Freestanding, Refrigerator, Water Softener Owned
Features
- Bath-Master, Bed-Master Main Level, Double Vanity, Walk-In Closet(s), Walk In Shower, Breakfast Bar, Pantry, Kitchen Island, Laminate Counters, Number of Baths Main Level: 2
- Flooring: Carpet, Vinyl
- Has basement: No
- Number of fireplaces: 1
- Fireplace features: One, Gas
Interior area
- Total structure area: 1,553
- Total interior livable area: 1,553 sqft
- Finished area above ground: 1,553
- Finished area below ground: 0
Property
Parking
- Total spaces: 2
- Parking features: Attached
- Attached garage spaces: 2
Features
- Levels: One
Lot
- Size: 2,134 Square Feet
- Features: Sm Lot 5999 SF, Sidewalks, Auto Sprinkler System, Drip Sprinkler System, Full Sprinkler System
Details
- Parcel number: RPT50520010180
Construction
Type & style
- Home type: Townhouse
- Property subtype: Townhouse
Materials
- Frame, Stone, Stucco, Vinyl Siding
- Foundation: Crawl Space
- Roof: Composition
Condition
- Year built: 2017
Utilities & green energy
- Water: Public
- Utilities for property: Sewer Connected
Community & HOA
Community
- Subdivision: South Hampton S
HOA
- Has HOA: Yes
- HOA fee: $150 monthly
Location
- Region: Twin Falls
Financial & listing details
- Tax assessed value: $246,991
- Annual tax amount: $1,325
- Date on market: 6/22/2026
- Listing terms: Cash,Conventional,FHA,VA Loan
- Ownership: Fee Simple
- Road surface type: Paved
Price history
Price history is unavailable.
Public tax history
| Year | Property taxes | Tax assessment |
|---|---|---|
| 2025 | $1,326 -1% | $246,991 -1% |
| 2024 | $1,339 -8.9% | $249,418 -5.5% |
| 2023 | $1,470 -7.9% | $263,999 -0.1% |
| 2022 | $1,595 +7.4% | $264,306 +33.9% |
| 2021 | $1,486 +12.4% | $197,346 +13.9% |
| 2020 | $1,322 -20.4% | $173,329 -5.7% |
| 2019 | $1,660 +183.6% | $183,892 +4.6% |
| 2018 | $585 | $175,784 +462.9% |
| 2017 | $585 -6.5% | $31,227 |
| 2016 | $626 | $31,227 |
Find assessor info on the county website
Neighborhood: 83301
Nearby homes
- $306,0003 bd2 ba1.5k sqft193 Vermont Ave, Twin Falls, ID 83301Off Market

- $288,4002 bd2 ba1.3k sqft185 Vermont Ave, Twin Falls, ID 83301Off Market
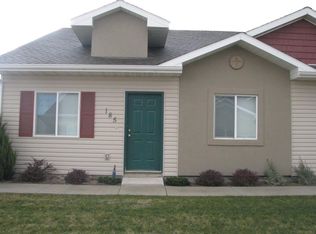
- $322,8003 bd2 ba1.5k sqft1821 Boston Way N, Twin Falls, ID 83301Off Market
- $346,8003 bd2 ba1.6k sqft1817 Boston Way N, Twin Falls, ID 83301Off Market
- $325,6003 bd2 ba1.5k sqft1837 Boston Way N, Twin Falls, ID 83301Off Market
- $289,6002 bd2 ba1.3k sqft181 Vermont Ave, Twin Falls, ID 83301Off Market
- $324,5003 bd2 ba1.5k sqft1841 Boston Way N, Twin Falls, ID 83301Off Market
- $--2 bd2 ba1.3k sqft182 New Hampshire Way, Twin Falls, ID 83301Sold
Nearby schools
GreatSchools rating
- 2/10Harrison Elementary SchoolGrades: PK-5Distance: 1.5 mi
- 4/10Robert Stuart Junior High SchoolGrades: 6-8Distance: 1.5 mi
- 2/10Canyon Ridge High SchoolGrades: 9-12Distance: 0.7 mi
Schools provided by the listing agent
- Elementary: Rock Creek
- Middle: Robert Stuart
- High: Canyon Ridge
- District: Twin Falls School District #411
Source: IMLS. This data may not be complete. We recommend contacting the local school district to confirm school assignments for this home.
Sell for more on Zillow
Get a Zillow Showcase℠ listing at no additional cost and you could sell for .
$331,400
2% more
+$6,628
With Zillow Showcase(estimated)
$338,028
Sell for more on Zillow
Get a Zillow Showcase℠ listing at no additional cost and you could sell for .
$331,400
2% more
+$6,628
With Zillow Showcase(estimated)
$338,028
- Idaho
- Twin Falls County
- Twin Falls
- 83301
- 197 Vermont Ave
