Skip main navigation
Sold for $310,000
  • $310,000

    182 Outpost Drive, North Augusta, SC 29860

    2beds
    1,478sqft
    Single Family Residence
    Built in 2021
    4,356 Square Feet Lot
    $312,300 Zestimate®
    $210/sqft
    $1,871 Estimated rent

    Home value

    $312,300

    $294,000 - $334,000

    $1,871/mo

    Zestimate® history
    Loading
    Loading...

    Owner options

    List your home for rent

    $1,871/mo

    Rent Zestimate®

    Find your next renter with Zillow Rental Manager. Plus, with online applications, you can quickly screen prospective tenants – for free.

    Learn more

    $1,871/mo

    Rent Zestimate®

    Refinance and save

    $3,678/mo

    Est. payment

    Refinancing to a lower rate could help reduce your monthly payments and save thousands over the life of the loan.

    See today's rates

    $3,678/mo

    Est. payment

    Explore your selling options

    Work with a Zillow partner agent

    Leverage their expertise and Zillow's premium Showcase listings to get your home seen by more buyers.

    Get started

    List with your own agent

    Get your home in front of millions of buyers by listing it on Zillow.

    Learn how to do it

    Sell it yourself

    Take full control of how buyers see your home on Zillow by listing For Sale by Owner (FSBO).

    List your home

    What's special

    Catv cable wiring throughoutBeautiful cabinetry and countertopsSpacious pantryExpanded floor plansAbundance of drawersAdditional storage closetCohesive and upscale feel
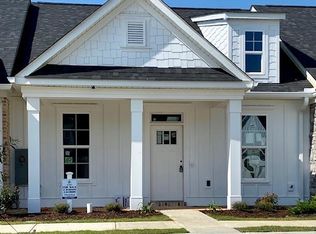
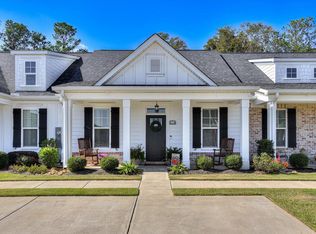
    Welcome to 182 Outpost Drive, North Augusta, SC, a rare opportunity to own one of only three expanded floor plans in this community featuring additional square footage and a highly desirable kitchen placement at the rear of the home rather than the front. Built in 2021, this thoughtfully designed residence offers modern construction and quality upgrades. Currently configured as a 3 bedroom home, it can also function as a 2 bedroom with a dedicated office, making it ideal for remote work or added versatility. The home was upgraded during construction with CatV cable wiring throughout, a valuable feature for seamless connectivity, entertainment, and smart home convenience. The living room is well designed with a beautiful fireplace. The kitchen is both stylish and functional, featuring an island loaded with storage, including an abundance of drawers. Beautiful cabinetry and countertops continue seamlessly into the laundry room, creating a cohesive and upscale feel. The laundry room also includes a utility sink for added convenience. Just off the kitchen, you will find a spacious pantry along with an additional storage closet. One of the standout features is the unfinished attic space, already equipped with subflooring in place, offering the future opportunity to create an additional bedroom and bathroom. The HOA covers an extensive list of services, making for easy low maintenance living. Reach out for the full details. Please note, short term rentals are not permitted, making this an excellent option for owner occupants or long term investors seeking stability. Conveniently located in desirable North Augusta, 182 Outpost offers the perfect blend of comfort, storage, future potential, and low maintenance living.

    Zillow last checked:

    Listing updated:

    Listed by:

    Ashley Shayna Smith 706-664-4421,

    Meybohm Real Estate - Evans

    Bought with:

    John E McElmurray, 163793

    Keller Williams Realty Augusta Partners

    Source: Hive MLS,MLS#: 98256898MLS LogoOriginating MLS: REALTORS® of Greater Augusta

    Facts & features

    Interior

    Bedrooms & bathrooms
    • Bedrooms: 2
    • Bathrooms: 2
    • Full bathrooms: 2
    Rooms
    • Room types: Great Room, Dining Room, Laundry, Master Bedroom, Bedroom 2, Bedroom 3
    Primary bedroom
    • Level: Main
    • Dimensions: 13 x 14
    Bedroom 2
    • Level: Main
    • Dimensions: 11 x 12
    Bedroom 3
    • Level: Main
    • Dimensions: 10 x 10
    Dining room
    • Level: Main
    • Dimensions: 13 x 13
    Great room
    • Level: Main
    • Dimensions: 13 x 13
    Kitchen
    • Level: Main
    • Dimensions: 15 x 9
    Laundry
    • Level: Main
    • Dimensions: 10 x 6
    Heating
    • Fireplace Insert, Fireplace(s), Electric, Forced Air, Heat Pump
    Cooling
    • Central Air, Ceiling Fan(s)
    Appliances
    • Included: Built-In Microwave, Range, Disposal, Dishwasher
    • Laundry: Dryer Hookup, Washer Hookup
    Features
    • Walk-in Closet(s), Entrance Foyer, Kitchen Island, Pantry, Dry Bar, Walk-In Closet(s)
    • Flooring: Carpet, Ceramic Tile, Hardwood
    • Doors: Thermal Doors
    • Windows: Thermal Windows
    • Basement: None
    • Attic: Floored,Pull Down Stairs,Storage
    Interior area
    • Total structure area: 1,478
    • Total interior livable area: 1,478 sqft

    Property

    Parking
    • Total spaces: 1
    • Parking features: Attached, Concrete, Garage Door Opener, Garage
    • Attached garage spaces: 1
    Features
    • Levels: One
    • Patio & porch: Covered, Patio, Porch, Front Porch, Rear Porch
    • Exterior features: Thermal Doors
    • Fencing: Privacy,Fenced
    • Has view: Yes
    • View description: See Remarks
    • Frontage type: See Remarks
    Lot
    • Size: 4,356 Square Feet
    • Dimensions: 45 x 45 x 95 x 95
    • Features: Landscaped, Sprinklers in Front, Sprinklers in Rear
    Details
    • Parcel number: 0101414014
    • Zoning: 16C
    • Special conditions: Standard

    Construction

    Type & style
    • Home type: SingleFamily
    • Property subtype: Single Family Residence
    Materials
    • Fiber Cement, Wood Frame
    • Foundation: Slab
    • Roof: Composition
    Condition
    • New construction: No
    • Year built: 2021
    Details
    • Warranty included: Yes

    Utilities & green energy

    • Sewer: Public Sewer
    • Water: Public
    • Utilities for property: Cable Available

    Community & HOA

    Community
    • Security: Smoke Detector(s)
    • Subdivision: Retreat At Walnut Village
    HOA
    • Has HOA: Yes
    • Amenities included: Sidewalks, Street Lights, Trail(s)
    • HOA fee: $1,800 annually
    • HOA name: Town and Country Property Management
    • HOA phone: 864-388-4000
    Location
    • Region: North Augusta

    Financial & listing details

    • Price per square foot: $210/sqft
    • Tax assessed value: $9,430
    • Annual tax amount: $1,675
    • Date on market: 5/7/2026
    • Cumulative days on market: 8 days
    • Listing agreement: Exclusive Right To Sell
    • Listing terms: Cash,Conventional,FHA,VA Loan
    • Road surface type: Paved

    Price history

    DateEventPrice
    6/30/2026Sold$310,000-3.1%$210/sqft
    Source: Hive MLS #98256898 Report a problem
    6/18/2026Contingent$320,000$217/sqft
    Source: Hive MLS #98256898 Report a problem
    5/14/2026Pending sale$320,000$217/sqft
    Source: Hive MLS #98256898 Report a problem
    5/11/2026Listed for sale$320,000$217/sqft
    Source: Hive MLS #98256898 Report a problem
    5/11/2026Listing removed$320,000$217/sqft
    Source: Hive MLS #555181 Report a problem
    5/7/2026Listed for sale$320,000+35.9%$217/sqft
    Source: Hive MLS #555181 Report a problem
    5/6/2021Sold$235,390$159/sqft
    Source: Public Record Report a problem

    Public tax history

    YearProperty taxesTax assessment
    2025$944 $9,430
    2024$944 -0.2%$9,430
    2023$946 +2.8%$9,430
    2022$920 +88.9%$9,430 +349%
    2021$487 $2,100
    Find assessor info on the county website

    Neighborhood: 29860

    Nearby schools

    GreatSchools rating
    Schools provided by the listing agent
    • Elementary: North Augusta
    • Middle: North Augusta
    • High: North Augusta

    Source: Hive MLS. This data may not be complete. We recommend contacting the local school district to confirm school assignments for this home.

    Sell for more on Zillow
    Get a Zillow Showcase℠ listing at no additional cost and you could sell for .
    $312,300
    2% more
    +$6,246
    With Zillow Showcase(estimated)
    $318,546
    Sell for more on Zillow
    Get a Zillow Showcase℠ listing at no additional cost and you could sell for .
    $312,300
    2% more
    +$6,246
    With Zillow Showcase(estimated)
    $318,546