NEW PRICE on this move-in ready luxury townhome!! Freshly painted throughout & new carpet in the bedrooms! Roof & HVAC just 4 years old! This home is special because it has an extra room that can be used as an office, home gym, play room, or even a 2nd living area. There are 2 dedicated parking spots in front plus 8 across the street to choose from! Enjoy evenings on the patio without looking at neighbors behind you. The covered back porch includes a storage closet for your coolers & golf clubs. No lawn equipment needed - the back yard is turf and the front yard is maintained by the HOA! Washer & dryer included! If you are looking for a low-maintenance home in a fabulous, quiet, safe neighborhood in North Augusta, this is it!
Under contract
Price cut: $5K (9/2)
$230,000
194 Outpost Drive, North Augusta, SC 29860
2beds
1,244sqft
Townhouse
Built in 2022
2,614 Square Feet Lot
$-- Zestimate®
$185/sqft
$153/mo HOA
What's special
Freshly painted throughoutCovered back porchWasher and dryer included
- 99 days
- 271
- 15
Zillow last checked:
Listing updated:
Listed by:
McKenna Carlile Murray 706-284-2106,
Blanchard & Calhoun - WA
Source: Hive MLS,MLS#: 100588852 Originating MLS: REALTORS® of Greater Augusta
Originating MLS: REALTORS® of Greater AugustaFacts & features
Interior
Bedrooms & bathrooms
- Bedrooms: 2
- Bathrooms: 2
- Full bathrooms: 2
Rooms
- Room types: Dining Room, Great Room, Master Bedroom, Bedroom 2, Laundry, Sunroom
Primary bedroom
- Level: Main
- Dimensions: 13 x 14
Bedroom 2
- Level: Main
- Dimensions: 11 x 12
Dining room
- Level: Main
- Dimensions: 13 x 13
Great room
- Level: Main
- Dimensions: 13 x 13
Kitchen
- Level: Main
- Dimensions: 15 x 9
Laundry
- Level: Main
- Dimensions: 6 x 6
Sunroom
- Level: Main
- Dimensions: 13 x 11
Heating
- Electric, Forced Air, Heat Pump
Cooling
- Central Air, Ceiling Fan(s)
Appliances
- Included: Built-In Microwave, Range, Disposal, Dishwasher
- Laundry: Laundry Room
Features
- Walk-in Closet(s), Entrance Foyer, Ceiling Fan(s), Pantry, Blinds/Shades, Walk-In Closet(s)
- Flooring: LVT/LVP, Carpet, Ceramic Tile
- Doors: Thermal Doors
- Basement: None
- Attic: Floored,Pull Down Stairs
- Has fireplace: No
Interior area
- Total structure area: 1,244
- Total interior livable area: 1,244 sqft
Property
Parking
- Parking features: Concrete, Parking Pad
Accessibility
- Accessibility features: None
Features
- Levels: One
- Patio & porch: Covered, Patio, Front Porch, Rear Porch
- Exterior features: Thermal Doors
- Pool features: None
- Fencing: Privacy,Back Yard,Fenced
- View description: None
- Waterfront features: None
- Frontage type: See Remarks
Lot
- Size: 2,614 Square Feet
- Dimensions: 27 x 95
- Features: Landscaped, Sprinklers in Front, Sprinklers in Rear
Details
- Parcel number: 0101414017
- Zoning: Residential
- Special conditions: Standard
Construction
Type & style
- Home type: Townhouse
- Property subtype: Townhouse
- Attached to another structure: Yes
Materials
- Shake Siding, Brick, Fiber Cement, Wood Frame
- Foundation: Slab
- Roof: Architectural Shingle,Composition
Condition
- New construction: No
- Year built: 2022
Utilities & green energy
- Sewer: Public Sewer
- Water: Public
- Utilities for property: Cable Available, Sewer Connected, Water Connected
Green energy
- Green verification: None
Community & HOA
Community
- Security: Smoke Detector(s)
- Subdivision: Retreat At Walnut Village
HOA
- Has HOA: Yes
- Amenities included: Maintenance Common Areas, Sidewalks, Street Lights, Trail(s)
- HOA fee: $1,840 annually
- HOA name: The Retreat at Walnut Village
Location
- Region: North Augusta
Financial & listing details
- Price per square foot: $185/sqft
- Tax assessed value: $229,330
- Annual tax amount: $3,500
- Date on market: 7/14/2026
- Cumulative days on market: 100 days
- Listing agreement: Exclusive Right To Sell
- Listing terms: Cash,Conventional,FHA,VA Loan
Estimated market value
Not available
Estimated sales range
Not available
Not available
Price history
| Date | Event | Price |
|---|---|---|
| 10/13/2026 | Contingent | $230,000$185/sqft |
Source:  Hive MLS #100588852 Report a problem Hive MLS #100588852 Report a problem | ||
| 9/2/2026 | Price change | $230,000-2.1%$185/sqft |
Source: Hive MLS #100588852 Report a problem | ||
| 7/14/2026 | Listed for sale | $235,000+4.9%$189/sqft |
Source: Hive MLS #100588852 Report a problem | ||
| 6/5/2024 | Sold | $224,000-2.2%$180/sqft |
Source: Hive MLS #98175775 Report a problem | ||
| 5/14/2024 | Pending sale | $229,000$184/sqft |
Source:  REALTORS® of Greater Augusta #528491 Report a problem REALTORS® of Greater Augusta #528491 Report a problem | ||
| 5/7/2024 | Price change | $229,000-2.6%$184/sqft |
Source: REALTORS® of Greater Augusta #528491 Report a problem | ||
| 5/1/2024 | Listed for sale | $235,000+12.4%$189/sqft |
Source: REALTORS® of Greater Augusta #528491 Report a problem | ||
| 4/19/2022 | Sold | $209,150+7.9%$168/sqft |
Source:  Aiken MLS #118988 Report a problem Aiken MLS #118988 Report a problem | ||
| 9/29/2021 | Pending sale | $193,900$156/sqft |
Source:  REALTORS® of Greater Augusta #476020 Report a problem REALTORS® of Greater Augusta #476020 Report a problem | ||
| 9/29/2021 | Listed for sale | $193,900$156/sqft |
Source: REALTORS® of Greater Augusta #476020 Report a problem | ||
Public tax history
| Year | Property taxes | Tax assessment |
|---|---|---|
| 2025 | $3,500 +306.8% | $13,760 +60.2% |
| 2024 | $860 -0.2% | $8,590 -33.3% |
| 2023 | $862 +77.1% | $12,880 +513.3% |
| 2022 | $487 | $2,100 |
Find assessor info on the county website
Monthly payment
Est. payment
Payment breakdown
Explore the cost of this home by adjusting the details. Changes won't be saved.Climate risks
Neighborhood: 29860
Nearby schools
Schools provided by the listing agent
- Elementary: Mossy Creek
- Middle: North Augusta
- High: North Augusta
Source: Hive MLS. This data may not be complete. We recommend contacting the local school district to confirm school assignments for this home.
Similar homes
- $227,9002 bd2 ba1k sqft549 Whistle Stop Drive, North Augusta, SC 29860For Sale

 MLS ID #100601370, Brandi Nichole Ledford, RE/MAX Reinvented. Hive MLS
 - $219,9002 bd2 ba1.2k sqft546 Whistle Stop Dr, North Augusta, SC 29860For Sale
 MLS ID #223799, Andy and Allison Homes Team, Meybohm Real Estate - North Au. Aiken MLS
 - $214,9002 bd2 ba1.2k sqft241 Orchard Way, North Augusta, SC 29860For Sale
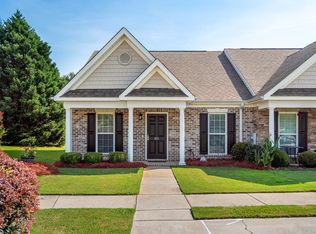 MLS ID #225226, Edward Girardeau, RE/MAX Tattersall Group. Aiken MLS
 - $245,0003 bd3 ba1.4k sqft605 Hampton Dr, North Augusta, SC 29860For Sale
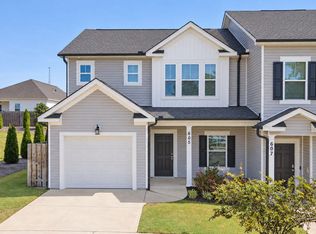 MLS ID #225948, The Cline Team, Meybohm Real Estate - Aiken. Aiken MLS
 - $259,9003 bd3 ba1.4k sqft629 Hampton Drive #3c, North Augusta, SC 29860For SaleMLS ID #100577097, Tammy McAlpin, Southeastern Residential, LLC. Hive MLS
- $224,9002 bd2 ba1.2k sqft2016 Destin Lane, Augusta, GA 30909For SaleMLS ID #100596670, Shelia A Luckey, ERA Wilder Realty. Hive MLS
- $239,9003 bd2 ba1.2k sqft924 Barnes Street, Augusta, GA 30901For SaleMLS ID #100611000, Tonya Denise Tillman, Property Partners. Hive MLS
- $195,000-- bd2 ba1k sqft22 Summit Commons Court, North Augusta, SC 29841For SaleMLS ID #100601703, Ann Marie McManus, Meybohm Real Estate - Wheeler. Hive MLS
- $193,9003 bd2 ba1.3k sqft2090 Caretta Street, North Augusta, SC 29841For SaleMLS ID #100595640, Joseph Lewis, Keller Williams Realty Augusta Partners. Hive MLS
- $229,0002 bd2 ba1.1k sqft805 Stephens Street, Grovetown, GA 30813For SaleMLS ID #100601534, Angelia Beck, Southeastern Residential, LLC. Hive MLS
- $242,9002 bd2 ba1.2k sqft8055 Bannock Circle, Graniteville, SC 29829New ConstructionMLS ID #100578111, Eric Crawford, Berkshire Hathaway HomeServices Beazley Realtors. Hive MLS
