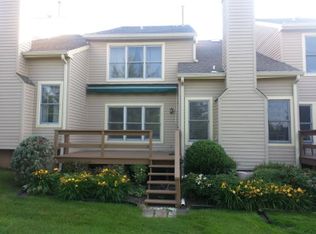
Welcome to Pine Crest, a beautiful townhome community offering breathtaking views of the golf course and situated within the highly acclaimed North Penn School District. As you enter, you'll be welcomed by a bright, sun-filled living room where natural light streams through the windows, creating a warm and inviting atmosphere. The open-concept floor plan seamlessly connects the living room, family room, and dining area, making it the perfect setting for both daily living and entertaining. The spacious family room features a cozy fireplace and plenty of natural light, making it an ideal place to gather with family and friends. The adjoining kitchen is equipped with a pantry, ample cabinetry, and a bright breakfast area for casual dining. Sliding glass doors lead to a private deck that overlooks the golf course, where you can enjoy stunning sunset views and peaceful outdoor living. Upstairs, the expansive primary suite boasts high ceilings, a large walk-in closet, a luxurious soaking tub, and a double vanity. Two additional generously sized bedrooms, a full hall bath, and a convenient second-floor laundry room complete the upper level. The finished basement adds valuable living space and includes a home theater setup, making it perfect for movie nights, entertaining guests, or creating a recreational area. Conveniently located just minutes from shopping, dining, parks, and major commuter routes, this exceptional home offers the perfect blend of comfort and convenience in one of the most desirable golf course communities. Recent updates include a new water heater (2023), heating system (2023), and air conditioning system (2023). The kitchen has also been recently upgraded with a new range, dishwasher, and microwave (2026). Don't miss out on this opportunity—schedule your private showing today!
For sale
$520,000
182 Pine Crest Ln, Lansdale, PA 19446
3beds
2,918sqft
Townhouse
Built in 1992
3,530 Square Feet Lot
$544,000 Zestimate®
$178/sqft
$236/mo HOA
What's special
Cozy fireplaceFinished basementAdjoining kitchenLuxurious soaking tubSliding glass doorsExpansive primary suiteFull hall bath
- 32 days |
- 513 |
- 11 |
Likely to sell faster than
Zillow last checked:
Listing updated:
Listed by:
Lisa Kim 267-312-9406,
Homestarr Realty 2153555565
Source: Bright MLS,MLS#: PAMC2182116
Loading...
Facts & features
Interior
Bedrooms & bathrooms
- Bedrooms: 3
- Bathrooms: 3
- Full bathrooms: 2
- 1/2 bathrooms: 1
- Main level bathrooms: 1
Rooms
- Room types: Living Room, Dining Room, Primary Bedroom, Bedroom 2, Kitchen, Family Room, Basement, Bedroom 1
Primary bedroom
- Features: Ceiling Fan(s), Walk-In Closet(s)
- Level: Upper
- Area: 208 Square Feet
- Dimensions: 13 X 16
Bedroom 1
- Features: Walk-In Closet(s)
- Level: Upper
- Area: 143 Square Feet
- Dimensions: 11 X 13
Bedroom 2
- Features: Walk-In Closet(s)
- Level: Upper
- Area: 144 Square Feet
- Dimensions: 12 X 12
Basement
- Features: Flooring - Carpet
- Level: Lower
Dining room
- Level: Main
- Area: 130 Square Feet
- Dimensions: 10 X 13
Family room
- Features: Fireplace - Gas
- Level: Main
- Area: 182 Square Feet
- Dimensions: 13 X 14
Kitchen
- Features: Pantry
- Level: Main
- Area: 143 Square Feet
- Dimensions: 11 X 13
Living room
- Level: Main
- Area: 224 Square Feet
- Dimensions: 14 X 16
Heating
- Forced Air, Natural Gas
Cooling
- Central Air, Electric
Appliances
- Included: Cooktop, Dishwasher, Disposal, Dryer, Microwave, Oven/Range - Gas, Refrigerator, Washer, Gas Water Heater
- Laundry: Upper Level
Features
- Breakfast Area, Ceiling Fan(s), Crown Molding, Dining Area, Open Floorplan, Eat-in Kitchen, Pantry, Recessed Lighting, Walk-In Closet(s), Other
- Flooring: Carpet, Wood, Other
- Basement: Finished
- Number of fireplaces: 1
- Fireplace features: Gas/Propane
Interior area
- Total structure area: 2,918
- Total interior livable area: 2,918 sqft
- Finished area above ground: 2,126
- Finished area below ground: 792
Property
Parking
- Total spaces: 2
- Parking features: Garage Faces Front, Garage Door Opener, Driveway, Attached, Other
- Attached garage spaces: 1
- Uncovered spaces: 1
Accessibility
- Accessibility features: None
Features
- Levels: Two
- Stories: 2
- Patio & porch: Deck
- Exterior features: Other
- Pool features: None
- Has view: Yes
- View description: Golf Course
Lot
- Size: 3,530 Square Feet
- Dimensions: 28.00 x 0.00
Details
- Additional structures: Above Grade, Below Grade
- Parcel number: 460003082246
- Zoning: R6
- Special conditions: Standard
Construction
Type & style
- Home type: Townhouse
- Architectural style: Colonial
- Property subtype: Townhouse
Materials
- Vinyl Siding
- Foundation: Concrete Perimeter
- Roof: Pitched
Condition
- Very Good
- New construction: No
- Year built: 1992
Utilities & green energy
- Electric: 200+ Amp Service
- Sewer: Public Sewer
- Water: Public
- Utilities for property: Electricity Available, Natural Gas Available, Sewer Available, Water Available
Community & HOA
Community
- Subdivision: Pine Crest
HOA
- Has HOA: Yes
- Services included: Common Area Maintenance, Lawn Care Front, Lawn Care Rear, Maintenance Grounds, Snow Removal, Trash, Maintenance Structure
- HOA fee: $236 monthly
- HOA name: PINECREST COMMUNITY ASSOCIATION
Location
- Region: Lansdale
- Municipality: MONTGOMERY TWP
Financial & listing details
- Price per square foot: $178/sqft
- Tax assessed value: $160,000
- Annual tax amount: $6,759
- Date on market: 6/6/2026
- Listing agreement: Exclusive Right To Sell
- Listing terms: Cash,Conventional,FHA,VA Loan
- Inclusions: Refrigerator, Washer, And Dryer, All In As-is Condition With No Monetary Value.
- Ownership: Fee Simple
Estimated market value
$544,000
$517,000 - $571,000
$2,656/mo
Price history
| Date | Event | Price |
|---|---|---|
| 7/6/2026 | Listed for sale | $520,000-4.6%$178/sqft |
Source: | ||
| 6/17/2026 | Listing removed | $545,000$187/sqft |
Source: | ||
| 6/6/2026 | Listed for sale | $545,000+55.8%$187/sqft |
Source: | ||
| 5/11/2006 | Sold | $349,900+34.6%$120/sqft |
Source: Public Record Report a problem | ||
| 6/9/2003 | Sold | $260,000+9.2%$89/sqft |
Source: Public Record Report a problem | ||
| 3/4/2002 | Sold | $238,000$82/sqft |
Source: Public Record Report a problem | ||
Public tax history
| Year | Property taxes | Tax assessment |
|---|---|---|
| 2025 | $6,254 +6.4% | $160,000 |
| 2024 | $5,880 | $160,000 |
| 2023 | $5,880 +7% | $160,000 |
| 2022 | $5,494 +6.4% | $160,000 |
| 2021 | $5,165 +2.7% | $160,000 |
| 2020 | $5,028 +1.9% | $160,000 |
| 2019 | $4,934 +2.8% | $160,000 |
| 2018 | $4,800 +3% | $160,000 |
| 2017 | $4,661 +2% | $160,000 |
| 2016 | $4,571 +2.7% | $160,000 |
| 2015 | $4,451 +1.7% | $160,000 |
| 2014 | $4,375 +1.4% | $160,000 |
| 2013 | $4,314 +1.4% | $160,000 |
| 2012 | $4,255 +1.7% | $160,000 |
| 2011 | $4,182 +2.4% | $160,000 |
| 2010 | $4,083 +3.2% | $160,000 |
| 2009 | $3,955 +3.6% | $160,000 |
| 2008 | $3,817 +2.2% | -- |
| 2007 | $3,736 +2.9% | -- |
| 2006 | $3,632 +2.5% | -- |
| 2005 | $3,544 +3.6% | -- |
| 2004 | $3,420 -0.1% | -- |
| 2003 | $3,422 -0.4% | -- |
| 2002 | $3,435 +9.1% | -- |
| 2000 | $3,149 +1.9% | -- |
| 1999 | $3,090 | -- |
Find assessor info on the county website
Monthly payment
Est. payment$--/mo
Payment breakdown
Explore the cost of this home by adjusting the details. Changes won't be saved.All calculations are estimates and provided by Zillow, Inc. for informational purposes only. Actual amounts may vary.
HOA fees may include property taxes on listings classified as Co-Ops. Contact the listing agent and/or owner for fee details.
Mortgage interest rates are dependent on a number of factors, including credit score, down payment, and repayment length. Interest rate data provided by Zillow Group Marketplace, Inc. as of 1/1/1970 from various mortgage lenders with which we have lead or other similar arrangements; the Estimated Payment is an average of those rates.
See how much you could borrow to make a competitive offer.
Climate risks
Neighborhood: 19446
Nearby schools
GreatSchools rating
- 8/10Bridle Path El SchoolGrades: K-6Distance: 0.6 mi
- 6/10Penndale Middle SchoolGrades: 7-9Distance: 2.5 mi
- 9/10North Penn Senior High SchoolGrades: 10-12Distance: 4.3 mi
Schools provided by the listing agent
- Elementary: Bridle Path
- Middle: Penndale
- High: North Penn Senior
- District: North Penn
Source: Bright MLS. This data may not be complete. We recommend contacting the local school district to confirm school assignments for this home.
A local agent can set up tours, give advice and negotiate with sellers.
- Pennsylvania
- Montgomery County
- Lansdale
- 19446
- 182 Pine Crest Ln


