Skip main navigation
Off market
  • $589,200

    184 Pine Crest Ln, Lansdale, PA 19446

    3beds
    3,068sqft
    Townhouse
    Built in 1993
    3,484 Square Feet Lot
    $589,200 Zestimate®
    $192/sqft
    $3,521 Estimated rent

    Home value

    $589,200

    $560,000 - $619,000

    $3,521/mo

    Zestimate® history
    Loading
    Loading...

    Owner options

    List your home for rent

    $3,521/mo

    Rent Zestimate®

    Find your next renter with Zillow Rental Manager. Plus, with online applications, you can quickly screen prospective tenants – for free.

    Learn more

    $3,521/mo

    Rent Zestimate®

    Refinance and save

    $3,816/mo

    Est. payment

    Refinancing to a lower rate could help reduce your monthly payments and save thousands over the life of the loan.

    See today's rates

    $3,816/mo

    Est. payment

    Explore your selling options

    Work with a Zillow partner agent

    Leverage their expertise and Zillow's premium Showcase listings to get your home seen by more buyers.

    Get started

    List with your own agent

    Get your home in front of millions of buyers by listing it on Zillow.

    Learn how to do it

    Sell it yourself

    Take full control of how buyers see your home on Zillow by listing For Sale by Owner (FSBO).

    List your home

    What's special

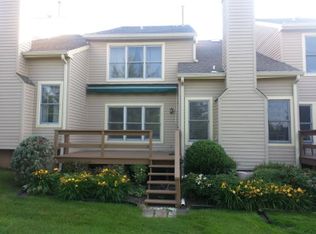
    Incredible & large model home quality town home with golf course views! You will want to see this one. You are welcomed in a beautiful foyer with hardwood flooring. To the right of the foyer is a large study with double door entry and hardwood floors. The foyer and the beautiful hardwoods continue into the dining room and living room giving you a bright open feel. The living room has large windows overlooking the deck and the golf course. The fabulous totally remodeled kitchen is top of the line. The kitchen features gorgeous cabinets, a Silestone Quartz (like granite but better) counter top, ceramic tile back splash, under cabinet lighting, recessed lighting, spill free cook top, stainless steel appliances and sensational hardwood floors. The kitchen is open to the family room with vaulted ceiling, recessed lighting, a lovely fireplace with gas log insert and wood mantle, and door leading to the deck and golf course. The recently rebuilt deck features low voltage lighting, a retractable awning and a golf view. The large main bedroom features an incredible huge walk in closet with organizer system, cathedral ceiling, ceiling fan and golf views. The main bathroom was remodeled and is stunning. It features a double bowl sink with Silestone Quartz countertop, vaulted ceiling with skylight, Jacuzzi tub, ceramic tile floor and surround and large glass enclosed shower. The hall bath is also remodeled with beautiful corian countertop, and ceramic tile floor/surround. Spare bedrooms feature large closets and ceiling fans. ...don't get tired of reading yet..you want to keep reading... The Finished Basement is spectacular with golf course style in the design. It features plenty of recessed lighting, a gorgeous bar and a great golf mural on the wall. The following are all "newer": Roof, Heater/AC, Water Heater, windows, Garage Door and more. .. and I still understated the highlights! This is a MUST SEE! 10/08/14

    This property is off market, which means it's not currently listed for sale or rent on Zillow. This may be different from what's available on other websites or public sources.

    Facts & features

    Interior

    Bedrooms & bathrooms
    • Bedrooms: 3
    • Bathrooms: 3
    • Full bathrooms: 3
    Heating
    • Other
    Cooling
    • Central
    Features
    • Basement: Finished
    • Has fireplace: Yes
    Interior area
    • Total interior livable area: 3,068 sqft

    Property

    Parking
    • Total spaces: 1
    • Parking features: Garage - Attached
    Features
    • Exterior features: Wood
    Lot
    • Size: 3,484 Square Feet
    Details
    • Parcel number: 460003082247

    Construction

    Type & style
    • Home type: Townhouse
    Condition
    • Year built: 1993

    Community & HOA

    Location
    • Region: Lansdale

    Financial & listing details

    • Price per square foot: $192/sqft
    • Tax assessed value: $178,340
    • Annual tax amount: $6,970

    Price history

    DateEventPrice
    12/4/2014Sold$363,500-4.3%$118/sqft
    Source: Public Record Report a problem
    9/26/2014Listed for sale$380,000+22.6%$124/sqft
    Source: RE/MAX LEGACY #6462723 Report a problem
    12/19/2003Sold$309,900$101/sqft
    Source: Public Record Report a problem

    Public tax history

    YearProperty taxesTax assessment
    2025$6,970 +6.3%$178,340
    2024$6,555 $178,340
    2023$6,555 +7%$178,340
    2022$6,124 +6.3%$178,340
    2021$5,759 +2.7%$178,340
    2020$5,607 +1.9%$178,340
    2019$5,502 +2.8%$178,340
    2018$5,353 +3%$178,340
    2017$5,197 +2%$178,340
    2016$5,096 +2.7%$178,340
    2015$4,962 +1.7%$178,340
    2014$4,877 +1.4%$178,340
    2013$4,810 +1.4%$178,340
    2012$4,744 +1.7%$178,340
    2011$4,663 +2.4%$178,340
    2010$4,553 +3.2%$178,340
    2009$4,410 +3.6%$178,340
    2008$4,256 +2.2%--
    2007$4,165 +2.9%--
    2006$4,048 +8.3%--
    2005$3,737 +3.6%--
    2004$3,607 -0.1%--
    2003$3,609 -0.4%--
    2002$3,623 +9.1%--
    2000$3,321 +1.9%--
    1999$3,259 --
    Find assessor info on the county website

    Neighborhood: 19446

    Nearby schools

    GreatSchools rating
    Schools provided by the listing agent
    • District: N Penn

    Source: The MLS. This data may not be complete. We recommend contacting the local school district to confirm school assignments for this home.

    Get a cash offer in 3 minutes
    Find out how much your home could sell for in as little as 3 minutes with a no-obligation cash offer.
    Estimated market value
    $589,200
    Get a cash offer in 3 minutes
    Find out how much your home could sell for in as little as 3 minutes with a no-obligation cash offer.
    Estimated market value
    $589,200