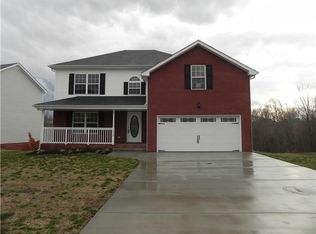
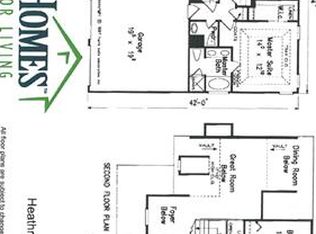
Gershwin Floor Plan. Spacious, Open Plan with 3 bedrooms, Great Room, Fireplace, Formal Dining Room, Eat-In Kitchen W/granite counter tops, Sep. Tub/Shower with Dbl Vanities,oversized jetted tub in master, Walk-In Closets,central vacuum 2 Car Garage.
This property is not currently displayed as for sale or rent on Zillow. This may be different from what's on other websites or public sources.