The search is over! 182 Steeplechase Drive is ready for the next owner. On nearly an acre of land with mature trees and plantings, this may be the premier lot on the street. As you enter through the front door of this center hall colonial, you’ll immediately notice gorgeous hardwood floors throughout. To the right is the beautifully furnished formal living room. To the left of the hall you’ll enter the dining room complete with a large bay window and French doors leading to a spacious sunroom. Continue through the dining room to the eat-in kitchen with white cabinets, brand new appliances, an island with seating for two, and room for a kitchen table. A door to the left of the kitchen leads to the previously-mentioned sunroom, with skylights and a ceiling fan. This room was originally a breezeway connecting the two-car garage to the main house but was converted to a sunroom in 2000. Across the hall from the kitchen you’ll find a powder room at the end of the hall as well as a family room with brick fireplace. Family room and dining room both feature recessed lighting. Both the kitchen and family room have sliders leading to the large deck, perfect for outdoor entertaining. With a 6-foot fence and trees surrounding the perimeter, you can enjoy the inground pool in complete privacy. Upstairs are four bedrooms and two full baths. The main bedroom, with double closets, has its own full bath with jacuzzi, a separate shower, and a double vanity. The basement is fully finished offering a great space for a recreation room or second family room. The laundry room is also located in the basement. This home features a Generac generator so you’ll never have to worry about losing power during a storm. Conveniently-located just a few minutes from both Ridley Creek Park and Rose Tree Park, with easy access to Route 1, 476, and I-95, this home has it all. Don’t wait! Schedule today!
Sold for $950,000
$950,000
182 Steeplechase Dr, Media, PA 19063
4beds
2,950sqft
Single Family Residence
Built in 1966
0.82 Acres Lot
$1,036,600 Zestimate®
$322/sqft
$5,166 Estimated rent
Home value
$1,036,600
$974,000 - $1.10M
$5,166/mo
Zestimate® history
Owner options
List your home for rent
$5,166/mo
Rent Zestimate®
Find your next renter with Zillow Rental Manager. Plus, with online applications, you can quickly screen prospective tenants – for free.
$5,166/mo
Rent Zestimate®
Refinance and save
$6,522/mo
Est. payment
Refinancing to a lower rate could help reduce your monthly payments and save thousands over the life of the loan.
$6,522/mo
Est. payment
Explore your selling options
Work with a Zillow partner agent
Leverage their expertise and Zillow's premium Showcase listings to get your home seen by more buyers.
Get startedList with your own agent
Get your home in front of millions of buyers by listing it on Zillow.
Learn how to do itSell it yourself
Take full control of how buyers see your home on Zillow by listing For Sale by Owner (FSBO).
List your homeWhat's special
Brick fireplaceTwo-car garageCenter hall colonialEat-in kitchenLaundry roomMature treesPowder room
Zillow last checked:
Listing updated:
Listed by:
Vince May 610-656-6049,
BHHS Fox & Roach-Media,
Listing Team: Vince May Team, Co-Listing Agent: John T Gill 610-864-8074,
BHHS Fox & Roach-Media
Bought with:
Sebastian Brevart, AB069195
RE/MAX Town & Country
Source: Bright MLS,MLS#: PADE2046402
Facts & features
Interior
Bedrooms & bathrooms
- Bedrooms: 4
- Bathrooms: 3
- Full bathrooms: 2
- 1/2 bathrooms: 1
- Main level bathrooms: 1
Basement
- Area: 0
Heating
- Forced Air, Natural Gas
Cooling
- Central Air, Electric
Appliances
- Included: Gas Water Heater
Features
- Basement: Partial,Partially Finished
- Has fireplace: No
Interior area
- Total structure area: 2,950
- Total interior livable area: 2,950 sqft
- Finished area above ground: 2,950
- Finished area below ground: 0
Property
Parking
- Total spaces: 2
- Parking features: Garage Faces Side, Inside Entrance, Attached, Driveway
- Attached garage spaces: 2
- Has uncovered spaces: Yes
Accessibility
- Accessibility features: None
Features
- Levels: Three
- Stories: 3
- Has private pool: Yes
- Pool features: Heated, In Ground, Pool/Spa Combo, Private
Lot
- Size: 0.82 Acres
- Dimensions: 160.00 x 250.00
Details
- Additional structures: Above Grade, Below Grade
- Parcel number: 35000214205
- Zoning: RESIDENTIAL
- Special conditions: Standard
Construction
Type & style
- Home type: SingleFamily
- Architectural style: Colonial
- Property subtype: Single Family Residence
Materials
- Frame, Masonry
- Foundation: Concrete Perimeter
Condition
- New construction: No
- Year built: 1966
Utilities & green energy
- Sewer: Public Sewer, Grinder Pump
- Water: Public
Community & HOA
Community
- Subdivision: Timberwyck
HOA
- Has HOA: No
Location
- Region: Media
- Municipality: UPPER PROVIDENCE TWP
Financial & listing details
- Price per square foot: $322/sqft
- Tax assessed value: $466,220
- Annual tax amount: $9,054
- Date on market: 5/11/2023
- Listing agreement: Exclusive Right To Sell
- Inclusions: Washer, Dryer, Refrigerator In Kitchen, Basement Refrigerator, All In As-is Condition.
- Ownership: Fee Simple
Price history
| Date | Event | Price |
|---|---|---|
| 8/31/2023 | Sold | $950,000+11.8%$322/sqft |
Source:  Bright MLS #PADE2046402 Report a problem Bright MLS #PADE2046402 Report a problem | ||
| 5/12/2023 | Pending sale | $849,900$288/sqft |
Source: Bright MLS #PADE2046402 Report a problem | ||
| 5/11/2023 | Listed for sale | $849,900$288/sqft |
Source: Bright MLS #PADE2046402 Report a problem | ||
Public tax history
| Year | Property taxes | Tax assessment |
|---|---|---|
| 2025 | $10,241 +6% | $466,220 |
| 2024 | $9,661 +3.6% | $466,220 |
| 2023 | $9,322 +3% | $466,220 |
| 2022 | $9,054 +0.2% | $466,220 |
| 2021 | $9,039 +565.8% | $466,220 +87.5% |
| 2020 | $1,358 -84.5% | $248,590 |
| 2019 | $8,778 +1.6% | $248,590 |
| 2018 | $8,643 +533.5% | $248,590 |
| 2017 | $1,364 -2% | $248,590 |
| 2016 | $1,392 +2% | $248,590 |
| 2015 | $1,364 -2% | $248,590 |
| 2014 | $1,392 +4.8% | $248,590 |
| 2013 | $1,328 +0.8% | $248,590 |
| 2012 | $1,318 +2.3% | $248,590 |
| 2011 | $1,288 | $248,590 |
| 2010 | $1,288 +9.7% | $248,590 |
| 2009 | $1,174 | $248,590 |
| 2008 | $1,174 +8.3% | $248,590 |
| 2007 | $1,084 | $248,590 |
| 2006 | $1,084 -2% | $248,590 |
| 2005 | $1,106 | $248,590 |
| 2004 | $1,106 +8.5% | $248,590 |
| 2003 | $1,019 +7.9% | $248,590 |
| 2002 | $945 | $248,590 |
| 2000 | $945 | $248,590 |
Find assessor info on the county website
Neighborhood: 19063
Nearby homes
- $885,7004 bd2 ba2.9k sqft212 Steeplechase Dr, Media, PA 19063Off Market
- $872,6004 bd2 ba3.1k sqft152 Steeplechase Dr, Media, PA 19063Off Market
- $904,8004 bd3 ba3k sqft171 Appletree Dr, Media, PA 19063Off Market
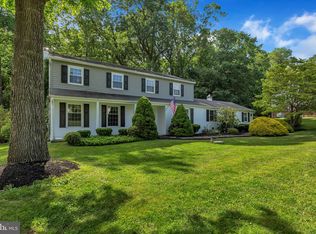
- $863,3004 bd3 ba2.7k sqft191 Appletree Dr, Media, PA 19063Off Market
- $753,9004 bd2 ba2.7k sqft211 Steeplechase Dr, Media, PA 19063Off Market
- $898,6004 bd3 ba2.5k sqft181 Steeplechase Dr, Media, PA 19063Off Market
- $715,1004 bd2 ba2.4k sqft151 Appletree Dr, Media, PA 19063Off Market
- $843,6004 bd2 ba2.4k sqft242 Steeplechase Dr, Media, PA 19063Off Market
Nearby schools
GreatSchools rating
- 9/10Rose Tree El SchoolGrades: K-5Distance: 1.5 mi
- 10/10Springton Lake Middle SchoolGrades: 6-8Distance: 0.6 mi
- 9/10Penncrest High SchoolGrades: 9-12Distance: 1.9 mi
Schools provided by the listing agent
- Elementary: Rose Tree
- Middle: Springton Lake
- High: Penncrest
- District: Rose Tree Media
Source: Bright MLS. This data may not be complete. We recommend contacting the local school district to confirm school assignments for this home.
Get a cash offer in 3 minutes
Find out how much your home could sell for in as little as 3 minutes with a no-obligation cash offer.
Estimated market value
$1,036,600
Get a cash offer in 3 minutes
Find out how much your home could sell for in as little as 3 minutes with a no-obligation cash offer.
Estimated market value
$1,036,600
- Pennsylvania
- Delaware County
- Media
- 19063
- 182 Steeplechase Dr
Nearby cities
Nearby neighborhoods
Nearby zip codes
Other Media Topics
