Skip main navigation
Off market
Street View
  • $875,000

    191 Appletree Dr, Media, PA 19063

    4beds
    2,701sqft
    SingleFamily
    Built in 1966
    0.85 Acres Lot
    $875,000 Zestimate®
    $324/sqft
    $4,730 Estimated rent

    Home value

    $875,000

    $814,000 - $945,000

    $4,730/mo

    Zestimate® history
    Loading
    Loading...

    Owner options

    List your home for rent

    $4,730/mo

    Rent Zestimate®

    Find your next renter with Zillow Rental Manager. Plus, with online applications, you can quickly screen prospective tenants – for free.

    Learn more

    $4,730/mo

    Rent Zestimate®

    Refinance and save

    $5,969/mo

    Est. payment

    Refinancing to a lower rate could help reduce your monthly payments and save thousands over the life of the loan.

    See today's rates

    $5,969/mo

    Est. payment

    Explore your selling options

    Work with a Zillow partner agent

    Leverage their expertise and Zillow's premium Showcase listings to get your home seen by more buyers.

    Get started

    List with your own agent

    Get your home in front of millions of buyers by listing it on Zillow.

    Learn how to do it

    Sell it yourself

    Take full control of how buyers see your home on Zillow by listing For Sale by Owner (FSBO).

    List your home

    What's special

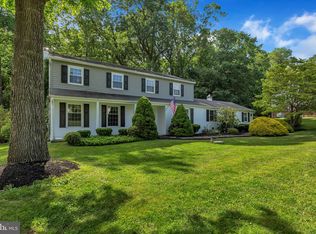
    Looking for a home in the award winning Rose Tree-Media School District? You MUST SEE our four bedroom, two and a half bath multi-level house on nearly an acre in Timberwyck, one of the area's most desirable neighborhoods with a private swimming pool and tennis courts. As you step into this well-built colonial split level, you'll immediately feel at home. From the generous living room with fireplace, eat-in kitchen and formal dining room to the four spacious bedrooms and delightful family room, this property shouts WELCOME! There are hardwood floors beneath the wall to wall carpeting on the main and upper levels, a newer kitchen with solid surface counter tops, a den or fifth bedroom in the lower level adjacent to the family room and a laundry room that makes that chore seem almost enjoyable. The rear deck sports a grill hooked to the natural gas that serves the house and there is a picturesque bridge that crosses a little stream running across the back of the property. Stairs to attic storage, an oversized 2 car garage, whole house generator, hard-wired air compressor, workshop and updated HVAC are just a few of the extras that make this house special. Conveniently located with access to Philadelphia International Airport, I-95, King of Prussia and Delaware. Ridley Creek State Park, and Media restaurants, shopping and events.

    This property is off market, which means it's not currently listed for sale or rent on Zillow. This may be different from what's available on other websites or public sources.

    Facts & features

    Interior

    Bedrooms & bathrooms
    • Bedrooms: 4
    • Bathrooms: 3
    • Full bathrooms: 2
    • 1/2 bathrooms: 1
    Heating
    • yes, yes
    Cooling
    • Central
    Appliances
    • Included: Dishwasher, Dryer, Microwave, Washer
    Features
    • SecuritySys, BayWindow
    • Flooring: Tile, Carpet, Hardwood
    • Has fireplace: Yes
    Interior area
    • Total interior livable area: 2,701 sqft

    Property

    Parking
    • Total spaces: 2
    • Parking features: Garage - Attached
    Features
    • Exterior features: Vinyl, Brick
    Lot
    • Size: 0.85 Acres
    Details
    • Parcel number: 35000000105

    Construction

    Type & style
    • Home type: SingleFamily
    Condition
    • Average+
    • Year built: 1966

    Community & neighborhood

    Location
    • Region: Media

    Other

    Other facts
    • CurrentFinancing: Conventional, VA, FHA 203(b)
    • LocaleListingStatus: ACTIVE
    • Ownership: Fee Simple
    • Appliances: KitDoubleSin, KitBuiltInRa
    • BedroomSecond1Level: Upper 1
    • BedroomThird1Level: Upper 1
    • CookingFuel: GasCooking
    • DiningKitchen: EatInKitchen
    • ElectricService: 200-300AmpEl
    • GarageSpaces: 2-CarGarage
    • GarageType: GarDoorOpner, InsideAccess, Oversizedgar
    • HotWater: Natural Gas
    • InteriorFeatures: SecuritySys, BayWindow
    • Kitchen1Level: Main
    • LivingRoomLevel: Main
    • MainBedroom: FullBath-MBR
    • PoolType: NoPool
    • PropertyCondition: Average+
    • Roof: ShingleRoof
    • RoomList: Living Room, Bedroom-Master, Bedroom-Second, Bedroom-Third, Kitchen, Other Room 1, Other Room 2, Family Rm, Den/Stdy/Lib, Bedroom-Fourth, Laundry Room
    • SewerSeptic: Public Sewer
    • State: PA
    • StoryList: Lower 1, Upper 1
    • Water: Public
    • BedroomMaster1Level: Upper 1
    • Attics: PullDnStairs, WalkUpAttic, FlooredAttic
    • ExteriorFeatures: Fencing
    • MainEntrance: Foyer
    • StructureList: Shed
    • LotDescription: SlopingLot, RearYard, FrontYard, SideYard(s), LevelLot
    • Parking: Drvwy/Off Str, Street, Private
    • InteriorSquareFeetSource: Assessor
    • BedroomFourth1Level: Upper 1
    • Foundation: Block/BrickF
    • LaundryType: LowFlrLndry
    • OtherRm1Level: Lower 1
    • OtherRm2Level: Lower 1
    • FamilyRoomLevel: Lower 1
    • LaundryRoomLevel: Lower 1
    • Ownership: Fee Simple

    Price history

    DateEventPrice
    6/1/2017Sold$520,000-1.7%$193/sqft
    Source: Public Record Report a problem
    4/2/2017Pending sale$529,000$196/sqft
    Source: BHHS Fox & Roach #6953837 Report a problem
    3/30/2017Listed for sale$529,000$196/sqft
    Source: BHHS Fox & Roach-Newtown Square #6953837 Report a problem

    Public tax history

    YearProperty taxesTax assessment
    2025$9,997 +6%$455,110
    2024$9,431 +3.6%$455,110
    2023$9,100 +3%$455,110
    2022$8,838 +0.2%$455,110
    2021$8,824 +668.8%$455,110 +116.6%
    2020$1,148 -84.5%$210,160
    2019$7,421 +1.6%$210,160
    2018$7,307 +533.5%$210,160
    2017$1,153 -2%$210,160
    2016$1,177 +2%$210,160
    2015$1,153 -2%$210,160
    2014$1,177 +2.8%$210,160
    2013$1,145 +2.8%$210,160
    2012$1,114 +2.3%$210,160
    2011$1,089 $210,160
    2010$1,089 +9.7%$210,160
    2009$993 $210,160
    2008$993 +6.1%$210,160
    2007$935 $210,160
    2006$935 $210,160
    2005$935 $210,160
    2004$935 +8.5%$210,160
    2003$862 +7.9%$210,160
    2002$799 $210,160
    2000$799 $210,160

    Find assessor info on the county website

    Neighborhood: 19063

    Nearby schools

    GreatSchools rating
    Schools provided by the listing agent
    • Elementary: ROSE TREE
    • Middle: SPRNGTN LK
    • High: PENNCREST
    • District: Rose Tree Media

    Source: The MLS. This data may not be complete. We recommend contacting the local school district to confirm school assignments for this home.

    Get a cash offer in 3 minutes
    Find out how much your home could sell for in as little as 3 minutes with a no-obligation cash offer.
    Estimated market value
    $875,000
    Get a cash offer in 3 minutes
    Find out how much your home could sell for in as little as 3 minutes with a no-obligation cash offer.
    Estimated market value
    $875,000