In 1953, Jackson Pollock and Lee Krasner found this Springs farmhouse for their friend, the painter Nicolas Carone. Carone painted here for a decade, his wife Adele Bishop stenciled its walls and stairs, and Willem de Kooning later called it home for a year. Today the house pairs that history with updated, easy living. The living room centers on the original 1838 fireplace with its bread oven, under hand-hewn beams and over wide-plank floors. The dining room keeps its exposed posts and timber framing and looks out to the garden through paired windows. The kitchen and baths have been renovated in keeping with the house. The first-floor primary suite has French doors that open straight onto the lawn, and two more bedrooms sit upstairs, one with a window nook. Across the yard, the light-filled studio has its original herringbone brick floor, a skylight and cedar walls, ready for painting, writing, or a home office. Outside, cedar shingles and a blue Dutch door give way to a bluestone patio, a terrace for dining in the shade, a level lawn, mature trees, and an outdoor shower. A one-car garage and workshop complete the property. Recent updates include a new cedar roof, central air, a new well and septic system, and updated electric. In fall and winter, you can see through to Three Mile Harbor, and the bay beaches, marinas, and waterfront dining are minutes away.
For sale
$1,795,000
182 Three Mile Harbor Hog Creek Rd, East Hampton, NY 11937
3beds
1,400sqft
Single Family Residence
Built in 1838
1 Acres Lot
$-- Zestimate®
$1,282/sqft
$-- HOA
What's special
One-car garage and workshopBluestone patioBlue dutch doorCedar shinglesHand-hewn beamsWide-plank floorsMature trees
- 20 hours
- 407
- 31
Zillow last checked:
Listed by:
Compass 631-537-7700,
Ash Keyser - Real Estate Sales Person 631-276-6199
Source: Out East,MLS#: 398210
Facts & features
Interior
Bedrooms & bathrooms
- Bedrooms: 3
- Bathrooms: 4
- Full bathrooms: 3
- 1/2 bathrooms: 1
Rooms
- Room types: Family Room, Office
Cooling
- Central Air
Features
- Basement: Yes
- Has fireplace: Yes
Interior area
- Total structure area: 1,400
- Total interior livable area: 1,400 sqft
Property
Parking
- Parking features: None
Features
- Stories: 2
- Pool features: Room for a Pool
Lot
- Size: 1 Acres
Construction
Type & style
- Home type: SingleFamily
- Property subtype: Single Family Residence
Condition
- New construction: No
- Year built: 1838
Community & HOA
Location
- Region: East Hampton
Financial & listing details
- Price per square foot: $1,282/sqft
- Date on market: 10/14/2026
- Lease term: Contact For Details
Estimated market value
Not available
Estimated sales range
Not available
Not available
Price history
| Date | Event | Price |
|---|---|---|
| 10/14/2026 | Listed for sale | $1,795,000$1,282/sqft |
Source: Out East #398210 Report a problem | ||
Public tax history
Tax history is unavailable.
Monthly payment
Climate risks
Neighborhood: Springs
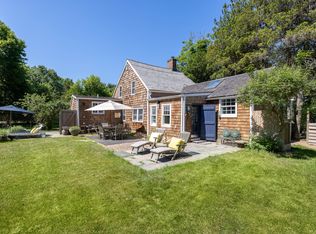
- $3,5003 bd4 ba1.4k sqft182 Three Mile Harbor Hc Rd, East Hampton, NY 11937Off Market
- $3,067,5004 bd5 ba3.6k sqft176 Three Mile Harbor Hc Rd, East Hampton, NY 11937Off Market
- $1,548,900-- bd-- ba-- sqft196 Three Mile Harbor Hc Rd, East Hampton, NY 11937Off Market
- $2,578,8005 bd3 ba3.2k sqft198 Three Mile Harbor Hog Creek Rd, East Hampton, NY 11937Off Market
Similar homes
- $1,850,0003 bd3 ba1.9k sqft15 Springwood Way, East Hampton, NY 11937For Sale
 MLS ID #397886, Julie Gauger - Real Estate Sales Person, Listing by: Douglas Elliman Real Estate. Out East
 - $1,745,0004 bd3 ba1.9k sqft235 Norfolk Dr, East Hampton, NY 11937For Sale
 MLS ID #398204, Sarah Minardi - Associate Real Estate Broker, Listing by: Saunders & Associates. Out East
 - $1,475,0003 bd2 ba2.1k sqft278 Three Mile Harbor Hog Creek Rd, East Hampton, NY 11937For Sale
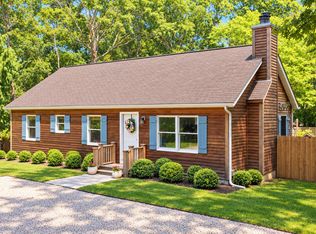 MLS ID #398024, Joseph Van Asco - Real Estate Sales Person, Listing by: Douglas Elliman Real Estate. Out East
 - $1,995,0002 bd1 ba1.2k sqft794 Accabonac Rd, East Hampton, NY 11937For Sale
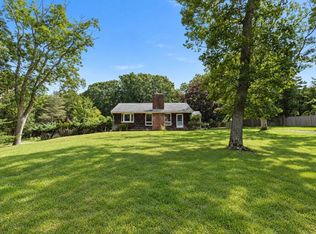 MLS ID #398215, Susan Penzner - Real Estate Sales Person, Listing by: Saunders & Associates. Out East
