In the desirable Settlers Landing section of East Hampton's Northwest Wood this original condition 1980's contemporary, designed by a renowned Italian architect presents a unique multi-level living lifestyle with high ceilings and light from all directions. This is NOT your parents typical suburban split. The current home features 1523+/-sqft with 3 beds and 2 full baths on 3 levels. As you enter you're greeted by an open living room with vaulted ceilings with a fireplace and tall windows/glass doors directly adjacent to an open kitchen/dining area with a large walk-in pantry space suitable as a potential location to accommodate an additional third full bath. Up to the next half level there are two generous guest bedrooms and a large guest bath...then up another half flight to an open balcony area over-looking the living space creating a welcome foyer on its own level to the private primary suite with an oversized ensuite bathroom and walk-in closet. The walk-out lower level, currently unfinished with a door and windows creates the option of 400+/- sqft of additional living space awaiting your creative ideas. Positioned on appx .60acres theres ample room for a pool, pool cabana, garage, house expansion, whatever your lifestyle desires OR start from scratch and build your down dream home with nearby Settlers Landings beach access and you're also SUPER CLOSE to Sammys Beach for those amazing morning or evening walks in the sand.
Pending
$1,195,000
2 Boulder Ln, East Hampton, NY 11937
3beds
1,523sqft
Single Family Residence
Built in 1983
0.6 Acres Lot
$1,199,900 Zestimate®
$785/sqft
$-- HOA
What's special
Two generous guest bedroomsHigh ceilingsWalk-in closetOversized ensuite bathroomLight from all directionsLarge guest bathUnique multi-level living lifestyle
- 23 days
- 961
- 68
Zillow last checked:
Listed by:
Brown Harris Stevens 631-324-6400,
Timothy Burch - Real Estate Sales Person 917-275-3303
Source: Out East,MLS#: 398173
Facts & features
Interior
Bedrooms & bathrooms
- Bedrooms: 3
- Bathrooms: 2
- Full bathrooms: 2
Features
- Basement: Yes
- Has fireplace: No
Interior area
- Total structure area: 1,523
- Total interior livable area: 1,523 sqft
Property
Parking
- Parking features: None
Features
- Stories: 2
Lot
- Size: 0.6 Acres
Details
- Parcel number: 0300055000400008000
Construction
Type & style
- Home type: SingleFamily
- Property subtype: Single Family Residence
Condition
- New Construction
- New construction: Yes
- Year built: 1983
Community & HOA
Location
- Region: East Hampton
Financial & listing details
- Price per square foot: $785/sqft
- Tax assessed value: $4,800
- Date on market: 10/10/2026
- Lease term: Contact For Details
Estimated market value
$1,199,900
$1.14M - $1.26M
$5,834/mo
Price history
| Date | Event | Price |
|---|---|---|
| 10/24/2026 | Pending sale | $1,195,000$785/sqft |
Source: Out East #398173 Report a problem | ||
| 10/17/2026 | Contingent | $1,195,000$785/sqft |
Source: Out East #398173 Report a problem | ||
| 10/17/2026 | Pending sale | $1,195,000$785/sqft |
Source:  OneKey® MLS as distributed by MLS GRID #1058089 Report a problem | ||
| 10/2/2026 | Listed for sale | $1,195,000$785/sqft |
Source: OneKey® MLS as distributed by MLS GRID #1058089 Report a problem | ||
Public tax history
| Year | Property taxes | Tax assessment |
|---|---|---|
| 2025 | -- | $4,800 |
| 2024 | -- | $4,800 |
| 2023 | -- | $4,800 |
| 2022 | -- | $4,800 |
| 2021 | -- | $4,800 -4% |
| 2020 | -- | $5,000 |
| 2019 | -- | $5,000 |
| 2018 | -- | $5,000 |
| 2017 | $4,540 | $5,000 |
| 2016 | -- | $5,000 |
| 2015 | -- | $5,000 |
| 2014 | -- | $5,000 -18.7% |
| 2013 | -- | $6,150 |
| 2012 | -- | $6,150 |
| 2011 | -- | $6,150 |
| 2007 | $4,479 +21.5% | $6,150 |
| 2005 | $3,686 +10.4% | $6,150 |
| 2004 | $3,340 +1% | $6,150 |
| 2003 | $3,306 +1.2% | $6,150 |
| 2002 | $3,266 | $6,150 |
| 2001 | -- | $6,150 |
Find assessor info on the county website
Monthly payment
Climate risks
Neighborhood: Northwest Harbor


Similar homes
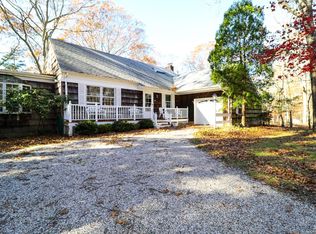
- $1,499,9003 bd2 ba1.6k sqft5 Cattalo Cir, East Hampton, NY 11937For Sale
 MLS ID #395290, Kimberley C Taylor - Real Estate Sales Person, Listing by: Corcoran Group. Out East
- $1,395,0003 bd2 ba1.2k sqft11 Hawthorne St, East Hampton, NY 11937For Sale
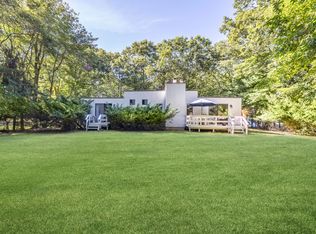 MLS ID #397781, Diane Shifman - Real Estate Sales Person, Listing by: Compass. Out East
- $1,500,0003 bd3 ba1.7k sqft640 Hands Creek Rd, East Hampton, NY 11937For Sale
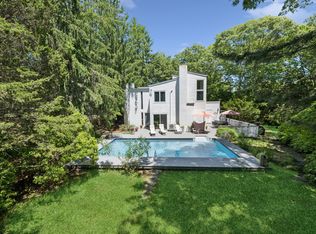 MLS ID #397286, Dawn Neway - Real Estate Sales Person, Listing by: Douglas Elliman Real Estate. Out East
- $1,595,0003 bd2 ba1.2k sqft1 Amagansett Dr E, East Hampton, NY 11937For Sale
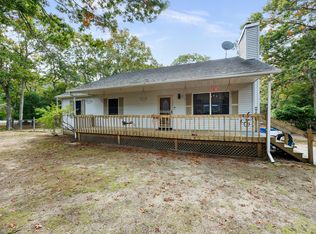 MLS ID #398425, Joseph Flynn - Real Estate Sales Person, Listing by: Douglas Elliman Real Estate. Out East
- $1,299,9834 bd3 ba1.9k sqft185 Holden Avenue, Cutchogue, NY 11935For Sale
 MLS ID #1064704, Timothy P. MacDonald, Listing by: Douglas Elliman Real Estate. OneKey® MLS as distributed by MLS GRID
- $1,200,0003 bd2 ba2.1k sqft3825 Stars Road, East Marion, NY 11939For SaleMLS ID #1053439, Sheri Winter Parker, Listing by: Corcoran. OneKey® MLS as distributed by MLS GRID
- $1,350,0003 bd2 ba1.6k sqft470 Windy Point Lane, Southold, NY 11971For SaleMLS ID #1062583, William N. Bodouva Jr AHWD SRES BP, Listing by: Keller Williams Rty Gold Coast. OneKey® MLS as distributed by MLS GRID
- $1,230,0004 bd2 ba1.7k sqft295 Willow Terrace Lane, Orient, NY 11957For SaleMLS ID #995799, Krystal Kohles, Listing by: Century 21 Albertson Realty. OneKey® MLS as distributed by MLS GRID
