Discover comfort, convenience, and affordability in this beautifully maintained 3-bedroom, 2-bathroom end-unit home in the sought-after Treetops community. Nestled in a prime location, this home offers easy access to schools, major highways, healthcare, shopping, and parks—everything you need just minutes away! Step into a welcoming main floor where the vaulted ceiling and cozy fireplace add charm to the living room with sliders leading to the sun room with skylights, creating the perfect spots to relax. The space flows seamlessly into the dining area. A well-equipped kitchen with a breakfast nook and a convenient laundry room complete the layout. Upstairs, you'll find a spacious loft, two additional bedrooms, and a full hall bath. The finished lower level offers endless possibilities—whether you need a family room, home office, or entertainment space—with sliding doors leading to the covered patio. Parking is a breeze with a one-car garage, driveway, and additional on-street parking. Don’t miss this opportunity to own a fantastic home in an unbeatable location! Schedule your showing today!
Sold for $354,500
$354,500
182 Treetops Dr, Lancaster, PA 17601
3beds
2,516sqft
Townhouse
Built in 1987
5,663 Square Feet Lot
$379,300 Zestimate®
$141/sqft
$2,479 Estimated rent
Home value
$379,300
$353,000 - $410,000
$2,479/mo
Zestimate® history
Owner options
List your home for rent
$2,479/mo
Rent Zestimate®
Find your next renter with Zillow Rental Manager. Plus, with online applications, you can quickly screen prospective tenants – for free.
$2,479/mo
Rent Zestimate®
Refinance and save
$2,545/mo
Est. payment
Refinancing to a lower rate could help reduce your monthly payments and save thousands over the life of the loan.
$2,545/mo
Est. payment
Explore your selling options
Work with a Zillow partner agent
Leverage their expertise and Zillow's premium Showcase listings to get your home seen by more buyers.
Get startedList with your own agent
Get your home in front of millions of buyers by listing it on Zillow.
Learn how to do itSell it yourself
Take full control of how buyers see your home on Zillow by listing For Sale by Owner (FSBO).
List your homeWhat's special
Cozy fireplaceOne-car garageSpacious loftFinished lower levelFamily roomWell-equipped kitchenHome office
Zillow last checked:
Listing updated:
Listed by:
Cal Yoder 717-413-0744,
Keller Williams Elite
Bought with:
Peg Kuhns, RS341857
Howard Hanna Real Estate Services - Lancaster
Source: Bright MLS,MLS#: PALA2064534
Facts & features
Interior
Bedrooms & bathrooms
- Bedrooms: 3
- Bathrooms: 2
- Full bathrooms: 2
- Main level bathrooms: 1
- Main level bedrooms: 1
Rooms
- Room types: Living Room, Primary Bedroom, Bedroom 2, Bedroom 3, Kitchen, Family Room, Sun/Florida Room, Laundry, Loft, Primary Bathroom, Full Bath
Primary bedroom
- Features: Flooring - Carpet
- Level: Main
- Area: 187 Square Feet
- Dimensions: 17 x 11
Bedroom 2
- Features: Skylight(s), Flooring - Carpet
- Level: Upper
- Area: 253 Square Feet
- Dimensions: 23 x 11
Bedroom 3
- Features: Walk-In Closet(s), Flooring - Carpet
- Level: Upper
- Area: 132 Square Feet
- Dimensions: 12 x 11
Primary bathroom
- Features: Flooring - Vinyl
- Level: Main
- Area: 64 Square Feet
- Dimensions: 8 x 8
Family room
- Features: Flooring - Luxury Vinyl Plank
- Level: Lower
- Area: 440 Square Feet
- Dimensions: 22 x 20
Other
- Features: Flooring - Vinyl
- Level: Upper
- Area: 80 Square Feet
- Dimensions: 10 x 8
Kitchen
- Features: Eat-in Kitchen, Kitchen - Electric Cooking, Flooring - Ceramic Tile
- Level: Main
- Area: 128 Square Feet
- Dimensions: 16 x 8
Laundry
- Features: Flooring - Vinyl
- Level: Main
- Area: 64 Square Feet
- Dimensions: 8 x 8
Living room
- Features: Living/Dining Room Combo, Cathedral/Vaulted Ceiling, Fireplace - Electric, Flooring - Carpet
- Level: Main
- Area: 345 Square Feet
- Dimensions: 23 x 15
Loft
- Features: Flooring - Carpet
- Level: Upper
- Area: 198 Square Feet
- Dimensions: 18 x 11
Other
- Features: Skylight(s), Ceiling Fan(s), Flooring - Carpet
- Level: Main
- Area: 320 Square Feet
- Dimensions: 20 x 16
Heating
- Baseboard, Forced Air, Wall Unit, Electric
Cooling
- Central Air, Electric
Appliances
- Included: Refrigerator, Oven/Range - Electric, Microwave, Electric Water Heater
- Laundry: Main Level, Laundry Room
Features
- Ceiling Fan(s)
- Doors: Storm Door(s), Sliding Glass
- Windows: Skylight(s)
- Basement: Finished,Walk-Out Access,Concrete
- Number of fireplaces: 1
Interior area
- Total structure area: 2,516
- Total interior livable area: 2,516 sqft
- Finished area above ground: 2,016
- Finished area below ground: 500
Property
Parking
- Total spaces: 3
- Parking features: Garage Faces Front, Garage Door Opener, Attached, Driveway, On Street
- Attached garage spaces: 1
- Uncovered spaces: 2
Accessibility
- Accessibility features: None
Features
- Levels: Two
- Stories: 2
- Patio & porch: Porch, Patio
- Exterior features: Sidewalks
- Pool features: None
- Fencing: Wood
Lot
- Size: 5,663 Square Feet
- Features: Suburban
Details
- Additional structures: Above Grade, Below Grade
- Parcel number: 2904621400000
- Zoning: RES
- Special conditions: Standard
Construction
Type & style
- Home type: Townhouse
- Architectural style: Traditional
- Property subtype: Townhouse
Materials
- Brick, Vinyl Siding
- Foundation: Block
- Roof: Composition,Shingle
Condition
- Very Good
- New construction: No
- Year built: 1987
Utilities & green energy
- Sewer: Public Sewer
- Water: Public
Community & HOA
Community
- Subdivision: Treetops
HOA
- Has HOA: Yes
- Services included: Snow Removal, Maintenance Grounds
- HOA fee: $150 monthly
- HOA name: TREETOPS ASSOCIATION
Location
- Region: Lancaster
- Municipality: EAST HEMPFIELD TWP
Financial & listing details
- Price per square foot: $141/sqft
- Tax assessed value: $187,900
- Annual tax amount: $4,176
- Date on market: 3/6/2025
- Listing agreement: Exclusive Right To Sell
- Listing terms: Cash,Conventional,FHA,VA Loan
- Inclusions: Washer, Dryer, Refrigerator
- Ownership: Fee Simple
Price history
| Date | Event | Price |
|---|---|---|
| 4/3/2025 | Sold | $354,500+9.1%$141/sqft |
Source:  Bright MLS #PALA2064534 Report a problem Bright MLS #PALA2064534 Report a problem | ||
| 3/11/2025 | Pending sale | $325,000$129/sqft |
Source: Bright MLS #PALA2064534 Report a problem | ||
| 3/6/2025 | Listed for sale | $325,000$129/sqft |
Source: Bright MLS #PALA2064534 Report a problem | ||
Public tax history
| Year | Property taxes | Tax assessment |
|---|---|---|
| 2026 | $4,473 +7.1% | $187,900 |
| 2025 | $4,177 +2.9% | $187,900 |
| 2024 | $4,061 +2% | $187,900 |
| 2023 | $3,980 +2.8% | $187,900 |
| 2022 | $3,870 | $187,900 |
| 2021 | $3,870 +425.3% | $187,900 |
| 2020 | $737 -80.3% | $187,900 |
| 2019 | $3,744 +408.1% | $187,900 |
| 2018 | $737 -81.3% | $187,900 +20.1% |
| 2017 | $3,938 +0% | $156,400 |
| 2016 | $3,938 +34.9% | $156,400 |
| 2015 | $2,919 | $156,400 |
| 2014 | $2,919 | $156,400 |
| 2013 | -- | $156,400 |
| 2012 | -- | $156,400 |
| 2011 | -- | $156,400 |
| 2010 | -- | $156,400 |
| 2009 | -- | $156,400 |
| 2007 | -- | $156,400 |
| 2006 | -- | $156,400 |
| 2005 | -- | $156,400 +16.5% |
| 2004 | -- | $134,300 |
| 2003 | -- | $134,300 |
| 2002 | -- | $134,300 |
| 2000 | -- | $134,300 |
Find assessor info on the county website
Neighborhood: 17601
Nearby homes
- $344,5003 bd2 ba2k sqft180 Treetops Dr, Lancaster, PA 17601Off Market
- $232,5003 bd2 ba1.7k sqft178 Treetops Dr, Lancaster, PA 17601Sold
- $--4 bd2 ba1.7k sqft178 Treetops Dr UNIT 1, Lancaster, PA 17601Off Market
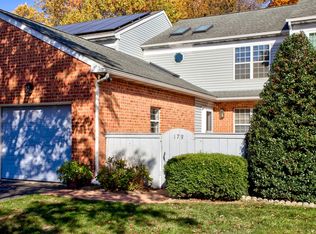
- $357,8004 bd3 ba2k sqft176 Treetops Dr, Lancaster, PA 17601Off Market
- $313,6003 bd2 ba1.9k sqft224 Winding Hill Dr, Lancaster, PA 17601Off Market
- $320,0003 bd2 ba1.9k sqft222 Winding Hill Dr, Lancaster, PA 17601Sold
- $325,0003 bd2 ba1.4k sqft220 Winding Hill Dr, Lancaster, PA 17601Sold
- $378,6004 bd3 ba2.4k sqft226 Winding Hill Dr, Lancaster, PA 17601Off Market
Nearby schools
GreatSchools rating
- 8/10Centerville El SchoolGrades: K-6Distance: 0.8 mi
- 8/10Centerville Middle SchoolGrades: 7-8Distance: 0.9 mi
- 9/10Hempfield Senior High SchoolGrades: 9-12Distance: 2.4 mi
Schools provided by the listing agent
- Elementary: Centerville
- Middle: Centerville
- High: Hempfield Senior
- District: Hempfield
Source: Bright MLS. This data may not be complete. We recommend contacting the local school district to confirm school assignments for this home.
Sell for more on Zillow
Get a Zillow Showcase℠ listing at no additional cost and you could sell for .
$379,300
2% more
+$7,586
With Zillow Showcase(estimated)
$386,886
Sell for more on Zillow
Get a Zillow Showcase℠ listing at no additional cost and you could sell for .
$379,300
2% more
+$7,586
With Zillow Showcase(estimated)
$386,886
- Pennsylvania
- Lancaster County
- Lancaster
- 17601
- 182 Treetops Dr
