Welcome to your new low maintenance lifestyle! Located on a corner site in Hilltop, this end unit townhome features three spacious bedrooms and two full bathrooms. The first-floor Primary bedroom features LVP flooring, dual closets and an attached bathroom with new vanity cabinet and granite surface plus a new toilet. The shower stall was also recently refinished. The laundry is situated in this bathroom as well. The remodeled kitchen is highlighted by all new cabinetry with soft closing doors & drawers, granite countertops, stainless steel appliances and custom lighting. The vaulted ceiling family room features three skylights each with custom retractable blinds and has the same LVP flooring. Every window in the home has been replaced with vinyl and each window has custom blinds included. The two-car garage has a storage closet housing the water heater and softener. The upper level provides the 2nd and 3rd bedrooms with another full bathroom that has also been refreshed with a new vanity, marble surface and a new toilet. The whole home has been freshly painted and the carpet on the staircase and upper bedrooms is like new. The heat-pump and central air condition systems were replaced in 2024. Enjoy the shaded courtyard with the retractable awning. The Homeowner's Association takes care of all exterior-maintenance: lawn care, snow removal, mulching (1x/year), fertilizing, exterior siding, roofing, gutters & downspouts, power-wash & re-stain deck and courtyard fence 1x/5 years. Move right and start enjoying this beautiful home!
Sold for $325,000
$325,000
220 Winding Hill Dr, Lancaster, PA 17601
3beds
1,467sqft
Townhouse
Built in 1989
0.32 Acres Lot
$368,900 Zestimate®
$222/sqft
$2,391 Estimated rent
Home value
$368,900
$350,000 - $387,000
$2,391/mo
Zestimate® history
Owner options
List your home for rent
$2,391/mo
Rent Zestimate®
Find your next renter with Zillow Rental Manager. Plus, with online applications, you can quickly screen prospective tenants – for free.
$2,391/mo
Rent Zestimate®
Refinance and save
$2,308/mo
Est. payment
Refinancing to a lower rate could help reduce your monthly payments and save thousands over the life of the loan.
$2,308/mo
Est. payment
Explore your selling options
Work with a Zillow partner agent
Leverage their expertise and Zillow's premium Showcase listings to get your home seen by more buyers.
Get startedList with your own agent
Get your home in front of millions of buyers by listing it on Zillow.
Learn how to do itSell it yourself
Take full control of how buyers see your home on Zillow by listing For Sale by Owner (FSBO).
List your homeWhat's special
Zillow last checked:
Listing updated:
Listed by:
Jeffrey Snyder 717-278-1117,
Lusk & Associates Sotheby's International Realty
Bought with:
Austin Will, RS333657
Berkshire Hathaway HomeServices Homesale Realty
Source: Bright MLS,MLS#: PALA2072720
Facts & features
Interior
Bedrooms & bathrooms
- Bedrooms: 3
- Bathrooms: 2
- Full bathrooms: 2
- Main level bathrooms: 1
- Main level bedrooms: 1
Rooms
- Room types: Primary Bedroom, Bedroom 2, Bedroom 3, Kitchen, Family Room, Foyer, Bathroom 2, Primary Bathroom
Primary bedroom
- Level: Main
Bedroom 2
- Level: Upper
Bedroom 3
- Level: Upper
Primary bathroom
- Level: Main
Bathroom 2
- Level: Upper
Family room
- Level: Main
Foyer
- Level: Main
Kitchen
- Level: Main
Heating
- Forced Air, Heat Pump, Electric
Cooling
- Central Air, Electric
Appliances
- Included: Microwave, Built-In Range, Dishwasher, Disposal, Dryer, Freezer, Oven/Range - Electric, Refrigerator, Stainless Steel Appliance(s), Washer, Water Heater, Electric Water Heater
- Laundry: Main Level, Dryer In Unit, Washer In Unit
Features
- Bathroom - Stall Shower, Bathroom - Tub Shower, Breakfast Area, Ceiling Fan(s), Combination Kitchen/Dining, Family Room Off Kitchen, Open Floorplan, Kitchen - Galley, Kitchen - Gourmet, Primary Bath(s), Upgraded Countertops, 2 Story Ceilings, Dry Wall, Vaulted Ceiling(s)
- Flooring: Engineered Wood, Ceramic Tile, Carpet, Wood
- Doors: Storm Door(s)
- Windows: Double Hung, Double Pane Windows, Replacement, Screens, Skylight(s), Vinyl Clad, Window Treatments
- Has basement: No
- Has fireplace: No
Interior area
- Total structure area: 1,467
- Total interior livable area: 1,467 sqft
- Finished area above ground: 1,467
- Finished area below ground: 0
Property
Parking
- Total spaces: 6
- Parking features: Garage Faces Front, Garage Door Opener, Asphalt, Attached, Driveway
- Attached garage spaces: 2
- Uncovered spaces: 4
Accessibility
- Accessibility features: Accessible Entrance
Features
- Levels: Two
- Stories: 2
- Patio & porch: Enclosed, Deck, Roof
- Exterior features: Awning(s), Rain Gutters, Sidewalks
- Pool features: None
- Has view: Yes
- View description: Trees/Woods
- Frontage type: Road Frontage
Lot
- Size: 0.32 Acres
- Features: Backs to Trees, Corner Lot, Front Yard, Landscaped, Level, SideYard(s), Corner Lot/Unit
Details
- Additional structures: Above Grade, Below Grade
- Parcel number: 2904321400000
- Zoning: RESIDENTIAL
- Special conditions: Standard
Construction
Type & style
- Home type: Townhouse
- Architectural style: Colonial
- Property subtype: Townhouse
Materials
- Frame, Vinyl Siding
- Foundation: Slab
- Roof: Architectural Shingle
Condition
- Excellent
- New construction: No
- Year built: 1989
- Major remodel year: 2018
Utilities & green energy
- Electric: 200+ Amp Service
- Sewer: Public Sewer
- Water: Public
- Utilities for property: Cable Connected, Cable
Community & HOA
Community
- Security: Main Entrance Lock, Smoke Detector(s)
- Subdivision: Hilltop
HOA
- Has HOA: Yes
- Services included: Maintenance Structure, Lawn Care Front, Lawn Care Side, Management, Snow Removal
- HOA fee: $191 monthly
- HOA name: HILLTOP HOMEOWNERS ASSOCIATION
Location
- Region: Lancaster
- Municipality: EAST HEMPFIELD TWP
Financial & listing details
- Price per square foot: $222/sqft
- Tax assessed value: $151,200
- Annual tax amount: $3,267
- Date on market: 7/17/2025
- Listing agreement: Exclusive Right To Sell
- Listing terms: Cash,Conventional,FHA,VA Loan
- Inclusions: Washer / Dryer / Refrigerator / Freezer / Area Rugs In Lr, Dr, Primary Bedroom And 2 On Patio
- Exclusions: 2 Ring Cameras
- Ownership: Fee Simple
- Road surface type: Paved
Price history
| Date | Event | Price |
|---|---|---|
| 8/22/2025 | Listing removed | $2,400$2/sqft |
Source: Zillow Rentals Report a problem | ||
| 8/6/2025 | Sold | $325,000-7.1%$222/sqft |
Source:  Bright MLS #PALA2072720 Report a problem Bright MLS #PALA2072720 Report a problem | ||
| 8/6/2025 | Listed for rent | $2,400+5.9%$2/sqft |
Source: Zillow Rentals Report a problem | ||
| 7/21/2025 | Pending sale | $350,000$239/sqft |
Source: Bright MLS #PALA2072720 Report a problem | ||
| 7/17/2025 | Listed for sale | $350,000+112.1%$239/sqft |
Source: Bright MLS #PALA2072720 Report a problem | ||
| 4/15/2025 | Listing removed | $2,266$2/sqft |
Source: Zillow Rentals Report a problem | ||
| 4/12/2025 | Listed for rent | $2,266$2/sqft |
Source: Zillow Rentals Report a problem | ||
| 3/28/2018 | Sold | $165,000-2.9%$112/sqft |
Source: Public Record Report a problem | ||
| 2/6/2018 | Pending sale | $169,900$116/sqft |
Source: Berkshire Hathaway HomeServices Homesale Realty #1000101528 Report a problem | ||
| 1/10/2018 | Listed for sale | $169,900+9.7%$116/sqft |
Source: Berkshire Hathaway Homeservices Homesale Realty #1000101528 Report a problem | ||
| 10/6/2010 | Sold | $154,900+28%$106/sqft |
Source: Public Record Report a problem | ||
| 7/16/2010 | Sold | $121,000-24.3%$82/sqft |
Source: Public Record Report a problem | ||
| 6/27/2010 | Listed for sale | $159,900$109/sqft |
Source: Town and Country Realty #166651 Report a problem | ||
Public tax history
| Year | Property taxes | Tax assessment |
|---|---|---|
| 2025 | $3,361 +2.9% | $151,200 |
| 2024 | $3,267 +2% | $151,200 |
| 2023 | $3,202 +2.8% | $151,200 |
| 2022 | $3,114 | $151,200 |
| 2021 | $3,114 +425.3% | $151,200 |
| 2020 | $593 -80.3% | $151,200 |
| 2019 | $3,013 +408.2% | $151,200 |
| 2018 | $593 -79.1% | $151,200 +33.9% |
| 2017 | $2,843 +0% | $112,900 |
| 2016 | $2,843 +37.1% | $112,900 |
| 2015 | $2,073 | $112,900 |
| 2014 | $2,073 | $112,900 |
| 2013 | -- | $112,900 |
| 2012 | -- | $112,900 |
| 2011 | -- | $112,900 |
| 2010 | -- | $112,900 |
| 2009 | -- | $112,900 |
| 2007 | -- | $112,900 |
| 2006 | -- | $112,900 |
| 2005 | -- | $112,900 +12.7% |
| 2004 | -- | $100,200 |
| 2003 | -- | $100,200 |
| 2002 | -- | $100,200 |
| 2000 | -- | $100,200 |
Find assessor info on the county website
Neighborhood: 17601
Nearby homes
- $320,0003 bd2 ba1.9k sqft222 Winding Hill Dr, Lancaster, PA 17601Sold
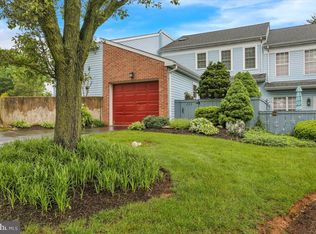
- $314,4003 bd2 ba1.9k sqft224 Winding Hill Dr, Lancaster, PA 17601Off Market
- $380,9004 bd3 ba2.4k sqft226 Winding Hill Dr, Lancaster, PA 17601Off Market
- $354,5003 bd2 ba2.5k sqft182 Treetops Dr, Lancaster, PA 17601Sold
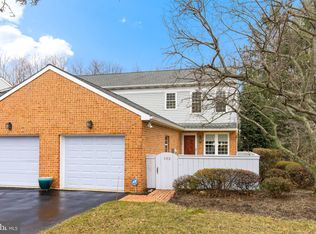
- $313,4003 bd2 ba1.6k sqft218 Winding Hill Dr, Lancaster, PA 17601Off Market
- $346,8003 bd2 ba2k sqft180 Treetops Dr, Lancaster, PA 17601Off Market
- $314,7003 bd2 ba2k sqft228 Winding Hill Dr, Lancaster, PA 17601Off Market
- $314,4003 bd3 ba2k sqft216 Winding Hill Dr, Lancaster, PA 17601Off Market
Nearby schools
GreatSchools rating
- 8/10Centerville El SchoolGrades: K-6Distance: 0.8 mi
- 8/10Centerville Middle SchoolGrades: 7-8Distance: 0.9 mi
- 9/10Hempfield Senior High SchoolGrades: 9-12Distance: 2.4 mi
Schools provided by the listing agent
- Elementary: Centerville
- Middle: Hempfield
- High: Hempfield Senior
- District: Hempfield
Source: Bright MLS. This data may not be complete. We recommend contacting the local school district to confirm school assignments for this home.


Get pre-qualified for a loan
At Zillow Home Loans, we can pre-qualify you in as little as 5 minutes with no impact to your credit score.An equal housing lender. NMLS #10287.
Sell for more on Zillow
Get a Zillow Showcase℠ listing at no additional cost and you could sell for .
$368,900
2% more
+$7,378
With Zillow Showcase(estimated)
$376,278
- Pennsylvania
- Lancaster County
- Lancaster
- 17601
- 220 Winding Hill Dr
Nearby cities
Nearby neighborhoods
Nearby zip codes
Other Lancaster Topics
