
Freshly updated and ready to thrive, welcome to 182 University Village Drive! This UPPER-LEVEL condo means no neighbors overhead, and the interior has been refreshed top to bottom: NEW GRANITE COUNTERTOPS, NEW APPLIANCES, NEW LUXURY VINYL PLANK FLOORING throughout, FRESH PAINT, and NEW LIGHT FIXTURES. Updated units are hard to come by in University Village, and this one is ready for a new owner that’s move-in ready with no catch-up projects waiting. The SINGLE-LEVEL layout pairs three bedrooms with THREE FULL BATHROOMS on one floor, which is exactly what roommates and the Clemson rental market ask for: no sharing, no morning line. A bright SUNROOM off the living area gives you a study room, dedicated dining room, additional den, etc. All bedrooms have a walk-in closet, CEILING FANS, and private bathrooms. There’s also an in-unit LAUNDRY ROOM. The regime fee is where the real value shows: EXTERIOR MAINTENANCE, insurance, INTERNET, lawn care, trash service, street lights, and access to the community POOL, CLUBHOUSE, and FITNESS CENTER are all included, which keeps monthly budgeting simple for owners and tenants alike. University Village sits between Central and Clemson on the CAT bus route, and is about 10 minutes by car to the Clemson University campus, with Southern Wesleyan University and Tri-County Technical College close by. No existing leases convey; the current tenants are moving with the owner, so the next owner sets their own terms from day one. Roof was replaced on this building during the summer of 2025.
For sale
$195,000
182 University Village Dr APT L, Central, SC 29630
3beds
1,190sqft
Condominium
Built in 2002
-- sqft lot
$-- Zestimate®
$164/sqft
$315/mo HOA
What's special
New granite countertopsFresh paintSingle-level layoutNew appliancesPrivate bathroomsThree bedroomsCeiling fans
- 16 hours
- 30
- 2
Zillow last checked:
Listing updated:
Listed by:
The Clever People 864-940-3777,
eXp Realty - Clever People
Source: WUMLS,MLS#: 20309488 Originating MLS: Western Upstate Association of Realtors
Facts & features
Interior
Bedrooms & bathrooms
- Bedrooms: 3
- Bathrooms: 3
- Full bathrooms: 3
- Main level bathrooms: 3
- Main level bedrooms: 3
Rooms
- Room types: Sunroom
Primary bedroom
- Level: Main
- Dimensions: 12X12
Bedroom 2
- Level: Main
- Dimensions: 10X12
Bedroom 3
- Level: Main
- Dimensions: 10X12
Kitchen
- Level: Main
- Dimensions: 10X8
Laundry
- Level: Main
- Dimensions: 8X3
Living room
- Level: Main
- Dimensions: 19X11
Sunroom
- Level: Main
- Dimensions: 5X10
Heating
- Central, Electric, Forced Air
Cooling
- Central Air, Electric, Forced Air
Appliances
- Included: Dryer, Dishwasher, Electric Oven, Electric Range, Electric Water Heater, Disposal, Microwave, Refrigerator, Washer
- Laundry: Washer Hookup, Electric Dryer Hookup
Features
- Ceiling Fan(s), Granite Counters, Bath in Primary Bedroom, Main Level Primary, Tub Shower, Walk-In Closet(s), Window Treatments
- Flooring: Luxury Vinyl Plank
- Windows: Blinds, Tilt-In Windows, Vinyl
- Basement: None
Interior area
- Total structure area: 1,190
- Total interior livable area: 1,190 sqft
Video & virtual tour
Property
Parking
- Parking features: None
Features
- Levels: One
- Stories: 1
- Pool features: Community
Lot
- Features: City Lot, Subdivision
Details
- Parcel number: 406517221075
Construction
Type & style
- Home type: Condo
- Architectural style: Traditional
- Property subtype: Condominium
Materials
- Vinyl Siding
- Foundation: Slab
- Roof: Architectural,Shingle
Condition
- Year built: 2002
Utilities & green energy
- Sewer: Public Sewer
- Water: Public
- Utilities for property: Electricity Available, Sewer Available, Water Available
Community & HOA
Community
- Features: Common Grounds/Area, Clubhouse, Fitness Center, Pool
- Subdivision: University Village
HOA
- Has HOA: Yes
- Services included: Insurance, Internet, Maintenance Grounds, Maintenance Structure, Pool(s), Recreation Facilities, Street Lights, Trash
- HOA fee: $3,780 annually
Location
- Region: Central
Financial & listing details
- Price per square foot: $164/sqft
- Tax assessed value: $100,000
- Annual tax amount: $2,386
- Date on market: 11/19/2026
- Listing agreement: Exclusive Right To Sell
Estimated market value
Not available
Estimated sales range
Not available
Not available
Price history
| Date | Event | Price |
|---|---|---|
| 11/19/2026 | Listed for sale | $195,000+3.7%$164/sqft |
Source:  Greater Greenville AOR #1609745 Report a problem | ||
| 1/27/2025 | Sold | $188,000-3.1%$158/sqft |
Source:  WUMLS #20281140 Report a problem | ||
| 1/13/2025 | Pending sale | $194,000$163/sqft |
Source: Greater Greenville AOR #1541914 Report a problem | ||
| 1/5/2025 | Price change | $194,000-0.5%$163/sqft |
Source: Greater Greenville AOR #1541914 Report a problem | ||
| 12/6/2024 | Price change | $195,000-2.5%$164/sqft |
Source: WUMLS #20281140 Report a problem | ||
| 11/13/2024 | Listed for sale | $199,900+66.7%$168/sqft |
Source: WUMLS #20281140 Report a problem | ||
| 5/6/2009 | Listing removed | $119,900$101/sqft |
Source: Century 21 #20090533 Report a problem | ||
| 1/18/2009 | Listed for sale | $119,900$101/sqft |
Source: Century 21 #20090533 Report a problem | ||
Public tax history
| Year | Property taxes | Tax assessment |
|---|---|---|
| 2020 | $41 | $4,000 -10.5% |
| 2019 | -- | $4,470 +14.9% |
| 2018 | $55 | $3,890 |
| 2017 | -- | $3,890 -44.9% |
| 2008 | -- | $7,060 |
Find assessor info on the county website
Monthly payment
Est. payment
Payment breakdown
Explore the cost of this home by adjusting the details. Changes won't be saved.Climate risks
Neighborhood: 29630
Nearby schools
Schools provided by the listing agent
- Elementary: Central Elem
- Middle: R.C. Edwards Middle
- High: D.W. Daniel High
Source: WUMLS. This data may not be complete. We recommend contacting the local school district to confirm school assignments for this home.
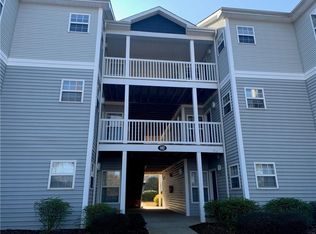
- $100,0003 bd3 ba1.1k sqft182 University Village Dr APT G, Central, SC 29630Off Market
- $100,0003 bd3 ba1.1k sqft182 University Village Dr APT H, Central, SC 29630Off Market

- $100,0003 bd3 ba1.1k sqft182 University Village Dr APT C, Central, SC 29630Off Market
- $100,0004 bd4 ba1.1k sqft182 University Village Dr APT F, Central, SC 29630Off Market

Similar homes
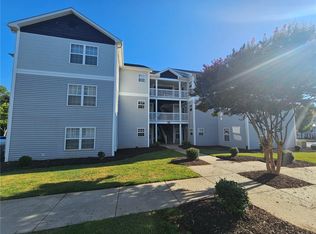
- $195,0003 bd3 ba1.2k sqft182 University Village Dr APT A, Central, SC 29630For Sale
 MLS ID #20306152, Diane Naylor, Keller Williams Seneca. WUMLS
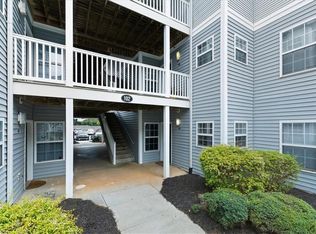
- $220,0004 bd4 ba1.3k sqft102C University Village Dr, Central, SC 29630For Sale
 MLS ID #20309089, Anne Piccirillo, Piccirillo Real Estate. WUMLS
- $220,0004 bd4 ba1.2k sqft102B University Village Dr, Central, SC 29630For SaleMLS ID #20309072, Anne Piccirillo, Piccirillo Real Estate. WUMLS
- $220,0004 bd4 ba1.2k sqft102A University Village Dr, Central, SC 29630For SaleMLS ID #20309070, Anne Piccirillo, Piccirillo Real Estate. WUMLS
