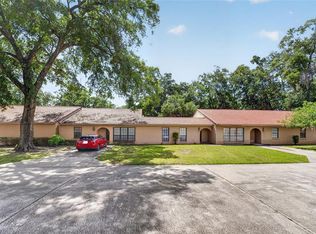
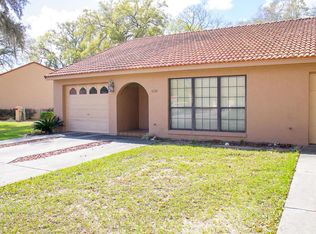
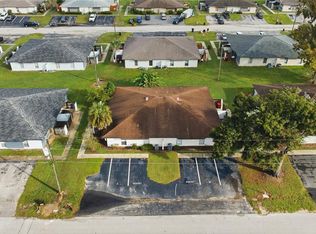
Two villas offered for the perfect investment opportunity. Each unit offers five spacious bedrooms and four bathrooms. While each unit is ready for a little bit of TLC to truly make it shine, the "heavy lifting" has already been addressed with the peace of mind of a newer AC unit and a newer roof. For the investor, this property represents a premier opportunity to add value. The expansive floor plan and desirable amenities make it an ideal candidate for a high-yield rental, whether targeting long-term tenants or the local market. With both units you get the private courtyard and pool for tenants to relax! The location is truly unbeatable, situated in a prime area that balances convenience with lifestyle. Residents will enjoy rapid access to I-75, making commutes effortless, while being just moments away from the College of Central Florida. With a variety of premier shopping destinations and top-rated restaurants only minutes from the front door, these villas are perfectly positioned to attract accessibility.
For sale
$450,000
1820 & 1826 SW 35TH AVENUE, OCALA, FL 34474
10beds
4,748sqft
Villa
Built in 1988
4,792 Square Feet Lot
$-- Zestimate®
$95/sqft
$1,220/mo HOA
What's special
Private courtyardFour bathroomsFive spacious bedroomsExpansive floor planNewer roofDesirable amenitiesNewer ac unit
- 100 days
- 415
- 31
Zillow last checked:
Listing updated:
Listed by:
Scott Coldwell 352-209-0000,
COLDWELL REALTY SOLD GUARANTEE 352-209-0000
Source: Stellar MLS,MLS#: OM725367 Originating MLS: Ocala - Marion
Originating MLS: Ocala - Marion
Facts & features
Interior
Bedrooms & bathrooms
- Bedrooms: 10
- Bathrooms: 8
- Full bathrooms: 8
Primary bedroom
- Features: Walk-In Closet(s)
- Level: First
Kitchen
- Level: First
Living room
- Level: First
Heating
- Heat Pump
Cooling
- Central Air
Appliances
- Included: Range, Refrigerator
- Laundry: None
Features
- Dry Bar, Thermostat, Walk-In Closet(s)
- Flooring: Laminate
- Has fireplace: No
Interior area
- Total structure area: 6,160
- Total interior livable area: 4,748 sqft
Video & virtual tour
Property
Parking
- Total spaces: 1
- Parking features: Garage - Attached
- Attached garage spaces: 1
Features
- Levels: One
- Stories: 1
- Exterior features: Sauna
- Has private pool: Yes
- Pool features: In Ground
Lot
- Size: 4,792 Square Feet
- Features: Cleared
- Residential vegetation: Trees/Landscaped
Details
- Additional parcels included: 2345-063-000
- Parcel number: SEE REMARKS
- Zoning: PD08
- Special conditions: None
Construction
Type & style
- Home type: SingleFamily
- Property subtype: Villa
Materials
- Block
- Foundation: Block
- Roof: Concrete
Condition
- Fixer
- New construction: No
- Year built: 1988
Utilities & green energy
- Sewer: Public Sewer
- Water: Public
- Utilities for property: Electricity Connected, Sewer Connected, Water Connected
Community & HOA
Community
- Features: Community Mailbox, Deed Restrictions
- Pet fee: $0 monthly
- Subdivision: PADDOCK VILLAS
HOA
- Has HOA: Yes
- Services included: Insurance, Maintenance Structure, Maintenance Grounds, Pest Control
- HOA fee: $1,220 monthly
- HOA name: SPECIALTY MANAGEMENT CO / MARIE MOORE
- HOA phone: 407-647-2622
Location
- Region: Ocala
Financial & listing details
- Price per square foot: $95/sqft
- Annual tax amount: $5,705
- Date on market: 5/26/2026
- Cumulative days on market: 95 days
- Listing terms: Cash,Conventional
- Ownership: Fee Simple
- Total actual rent: 45600
- Electric utility on property: Yes
- Road surface type: Paved
Estimated market value
Not available
Estimated sales range
Not available
Not available
Price history
| Date | Event | Price |
|---|---|---|
| 5/26/2026 | Listed for sale | $450,000$95/sqft |
Source:  Stellar MLS #OM725367 Report a problem Stellar MLS #OM725367 Report a problem | ||
Public tax history
Tax history is unavailable.
Monthly payment
Est. payment
Payment breakdown
Explore the cost of this home by adjusting the details. Changes won't be saved.Climate risks
Neighborhood: 34474
Nearby schools
Schools provided by the listing agent
- Elementary: College Park Elementary School
- Middle: Liberty Middle School
- High: West Port High School
Source: Stellar MLS. This data may not be complete. We recommend contacting the local school district to confirm school assignments for this home.
Similar homes
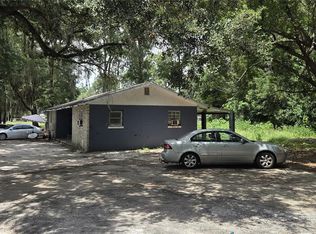
- $425,0008 bd4 ba2.7k sqft521-535 NW 19TH AVENUE, OCALA, FL 34475For Sale
 MLS ID #G5114523, Carolyn Biddle, CLEAR CHOICE REAL ESTATE. Stellar MLS
 - $530,0008 bd4 ba3.2k sqft3800 SE 17TH COURT, OCALA, FL 34480For Sale
 MLS ID #O6433437, Lorena Hernandez, SAFETYNET REALTY. Stellar MLS
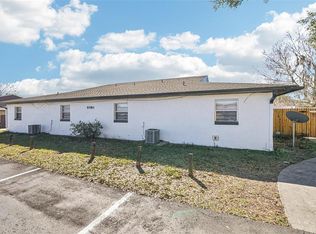
 - $529,0008 bd4 ba3.7k sqft5080 SE 31ST STREET, OCALA, FL 34480For Sale
 MLS ID #O6386114, John Marascia, REDFIN CORPORATION. Stellar MLS
 - $579,0008 bd8 ba3.4k sqft5395 SE 30TH PLACE ALL UNITS, OCALA, FL 34480For Sale
 MLS ID #OM727078, Maria Walden, WALDEN & CO REALTY LLC. Stellar MLS
 - $299,00010 bd5 ba2.9k sqft5380 SE 28TH COURT, OCALA, FL 34480For SaleMLS ID #TB8478451, Brian Lynch, LPT REALTY, LLC. Stellar MLS
- $564,0008 bd4 ba3.2k sqft1820 SE 40TH STREET ROAD, OCALA, FL 34480For SaleMLS ID #OM717087, Freddy Pinero, LOKATION. Stellar MLS
- $544,5008 bd8 ba3.4k sqft3050 SE 53RD COURT, OCALA, FL 34480For SaleMLS ID #TB8507275, Paul Jayabalan Vincent, AVENUE HOMES LLC. Stellar MLS
- $575,9008 bd8 ba3.4k sqft2950 SE 53RD COURT, OCALA, FL 34480For SaleMLS ID #TB8498918, Tina White, EXP REALTY LLC. Stellar MLS
- $564,0008 bd4 ba3.2k sqft2000 SE 40TH STREET ROAD, OCALA, FL 34480For SaleMLS ID #OM717086, Freddy Pinero, LOKATION. Stellar MLS
