Brand New Home in Lagoon Subdivision – Walking Distance to Forney High School!
Welcome to your dream home in the highly sought-after Lagoon subdivision! This stunning brand new 2,457 sq ft residence features 4 spacious bedrooms, 2.5 modern bathrooms, a versatile game room, and a 2-car garage – perfect for families of all sizes.
As you step inside, you’ll be impressed by the open-concept layout where the large living room, elegant dining area, and chef-inspired kitchen seamlessly flow together. The kitchen boasts stainless steel appliances, a huge center island, ample cabinet space, and a walk-in pantry – ideal for entertaining and everyday living.
The family room is a warm and inviting space for gatherings, while the private primary suite offers a relaxing retreat with its generous size, dual-sink vanity, walk-in shower, and room-sized walk-in closet.
Upstairs, you’ll find three additional bedrooms, a full bathroom with a garden tub, and an open game room perfect for a play area, media space, or teen hangout.
Enjoy outdoor living year-round with an extra-long covered patio, ideal for BBQs, tea time, or just relaxing in the shade.
The Lagoon subdivision offers fantastic amenities including a community pool, playground, and a scenic lagoon. Conveniently located close to restaurants, grocery stores, and schools – everything you need is right at your fingertips.
Don’t miss out on this beautiful home – schedule your showing today!
Sold
Price Unknown
1820 Acosta Dr, Forney, TX 75126
4beds
2,457sqft
Single Family Residence
Built in 2025
5,619 Square Feet Lot
$339,500 Zestimate®
$--/sqft
$2,862 Estimated rent
Home value
$339,500
Estimated sales range
Not available
$2,862/mo
Zestimate® history
Owner options
List your home for rent
$2,862/mo
Rent Zestimate®
Find your next renter with Zillow Rental Manager. Plus, with online applications, you can quickly screen prospective tenants – for free.
$2,862/mo
Rent Zestimate®
Refinance and save
$1,290/mo
Est. payment
Refinancing to a lower rate could help reduce your monthly payments and save thousands over the life of the loan.
$1,290/mo
Est. payment
Explore your selling options
Work with a Zillow partner agent
Leverage their expertise and Zillow's premium Showcase listings to get your home seen by more buyers.
Get startedList with your own agent
Get your home in front of millions of buyers by listing it on Zillow.
Learn how to do itSell it yourself
Take full control of how buyers see your home on Zillow by listing For Sale by Owner (FSBO).
List your homeWhat's special
Zillow last checked:
Listing updated:
Listed by:
Songmei Wang 0742706 469-850-9989,
TopSky Realty Texas Inc 469-850-9989
Bought with:
Sho Latipov
DHS Realty
Source: NTREIS,MLS#: 20936975
Facts & features
Interior
Bedrooms & bathrooms
- Bedrooms: 4
- Bathrooms: 3
- Full bathrooms: 2
- 1/2 bathrooms: 1
Primary bedroom
- Features: Walk-In Closet(s)
- Level: First
- Dimensions: 14 x 15
Bedroom
- Features: Walk-In Closet(s)
- Level: Second
- Dimensions: 12 x 11
Bedroom
- Features: Walk-In Closet(s)
- Level: Second
- Dimensions: 12 x 12
Bedroom
- Features: Walk-In Closet(s)
- Level: Second
- Dimensions: 12 x 11
Dining room
- Level: First
- Dimensions: 12 x 10
Other
- Level: First
- Dimensions: 8 x 6
Other
- Features: Built-in Features, Garden Tub/Roman Tub
- Level: Second
- Dimensions: 10 x 8
Game room
- Level: Second
- Dimensions: 20 x 14
Kitchen
- Features: Built-in Features, Eat-in Kitchen, Granite Counters, Kitchen Island, Pantry, Walk-In Pantry
- Level: First
- Dimensions: 9 x 12
Living room
- Level: First
- Dimensions: 14 x 19
Heating
- Central
Cooling
- Central Air
Appliances
- Included: Convection Oven, Dishwasher, Electric Oven, Gas Cooktop, Disposal, Microwave, Tankless Water Heater, Vented Exhaust Fan
- Laundry: Laundry in Utility Room
Features
- Decorative/Designer Lighting Fixtures, Eat-in Kitchen, Granite Counters, Kitchen Island, Open Floorplan, Pantry, Cable TV, Walk-In Closet(s)
- Flooring: Carpet, Luxury Vinyl Plank
- Has basement: No
- Has fireplace: No
Interior area
- Total interior livable area: 2,457 sqft
Property
Parking
- Total spaces: 2
- Parking features: Garage Faces Front, Garage, Garage Door Opener
- Attached garage spaces: 2
Features
- Levels: Two
- Stories: 2
- Patio & porch: Covered
- Pool features: None, Community
Lot
- Size: 5,619 Square Feet
Details
- Parcel number: 9999
Construction
Type & style
- Home type: SingleFamily
- Architectural style: Traditional,Detached
- Property subtype: Single Family Residence
Materials
- Brick
- Foundation: Slab
- Roof: Composition
Condition
- New construction: Yes
- Year built: 2025
Utilities & green energy
- Sewer: Public Sewer
- Water: Public
- Utilities for property: Sewer Available, Water Available, Cable Available
Community & HOA
Community
- Features: Fitness Center, Playground, Pool
- Security: Carbon Monoxide Detector(s), Smoke Detector(s)
- Subdivision: Bellagio
HOA
- Has HOA: Yes
- Services included: All Facilities, Maintenance Grounds
- HOA fee: $1,290 annually
- HOA name: Guardian Association Management
- HOA phone: 972-458-2200
Location
- Region: Forney
Financial & listing details
- Date on market: 5/15/2025
- Cumulative days on market: 141 days
- Listing terms: Cash,Conventional,1031 Exchange
Price history
| Date | Event | Price |
|---|---|---|
| 1/19/2026 | Listing removed | $2,800$1/sqft |
Source: Zillow Rentals Report a problem | ||
| 12/19/2025 | Listed for rent | $2,800$1/sqft |
Source: Zillow Rentals Report a problem | ||
| 12/19/2025 | Listing removed | $2,800$1/sqft |
Source: Zillow Rentals Report a problem | ||
| 11/13/2025 | Price change | $2,800-3.4%$1/sqft |
Source: Zillow Rentals Report a problem | ||
| 11/8/2025 | Price change | $2,900-3.3%$1/sqft |
Source: Zillow Rentals Report a problem | ||
| 11/4/2025 | Sold | -- |
Source: NTREIS #20936975 Report a problem | ||
| 10/20/2025 | Pending sale | $358,500$146/sqft |
Source: NTREIS #20936975 Report a problem | ||
| 10/19/2025 | Listed for rent | $3,000$1/sqft |
Source: Zillow Rentals Report a problem | ||
| 10/4/2025 | Contingent | $358,500$146/sqft |
Source: NTREIS #20936975 Report a problem | ||
| 9/23/2025 | Price change | $358,500-2.4%$146/sqft |
Source: NTREIS #20936975 Report a problem | ||
| 8/22/2025 | Price change | $367,500-0.1%$150/sqft |
Source: NTREIS #20936975 Report a problem | ||
| 6/30/2025 | Price change | $368,000-6.1%$150/sqft |
Source: NTREIS #20936975 Report a problem | ||
| 5/22/2025 | Price change | $392,000-9.9%$160/sqft |
Source: NTREIS #20936975 Report a problem | ||
| 5/15/2025 | Listed for sale | $435,000$177/sqft |
Source: NTREIS #20936975 Report a problem | ||
Public tax history
Tax history is unavailable.
Neighborhood: 75126
Nearby homes
- $309,0004 bd3 ba1.9k sqft1814 Acosta Dr, Forney, TX 75126New Construction

- $307,9003 bd3 ba1.7k sqft1816 Acosta Dr, Forney, TX 75126Off Market
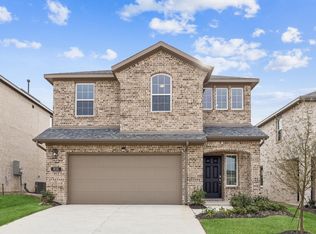
- $354,8004 bd3 ba2.1k sqft1807 Acosta Dr, Forney, TX 75126Off Market
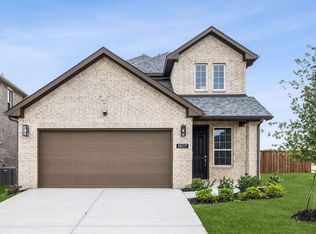
- $328,800-- bd-- ba2.4k sqft1820 Acosta Dr, Forney, TX 75126Off Market
- $481,2003 bd4 ba3.2k sqft1833 Acosta Dr, Forney, TX 75126Off Market
- $426,0004 bd4 ba2.8k sqft1348 Middlebrooks Dr, Forney, TX 75126Off Market
- $2,9954 bd3 ba2.7k sqft1805 Acosta Dr, Forney, TX 75126For Rent
- $369,0004 bd3 ba2.4k sqft1522 Newcastle Ln, Forney, TX 75126New Construction
Nearby schools
GreatSchools rating
- 5/10Rhea Intermediate SchoolGrades: 5-6Distance: 0.7 mi
- 6/10Themer MiddleGrades: 7-8Distance: 1 mi
- 5/10Forney High SchoolGrades: 9-12Distance: 0.5 mi
Schools provided by the listing agent
- Elementary: Henderson
- Middle: Jackson
- High: Forney
- District: Forney ISD
Source: NTREIS. This data may not be complete. We recommend contacting the local school district to confirm school assignments for this home.
Get a cash offer in 3 minutes
Find out how much your home could sell for in as little as 3 minutes with a no-obligation cash offer.
Estimated market value
$339,500
Get a cash offer in 3 minutes
Find out how much your home could sell for in as little as 3 minutes with a no-obligation cash offer.
Estimated market value
$339,500
- Texas
- Kaufman County
- Forney
- 75126
- 1820 Acosta Dr
