Absolutely one of Downingtown’s best values! A gorgeous, newer construction, 3 bedroom, 2.5 bathroom townhome (built in 2019) where beautiful design elements & modern luxuries are uniquely expressed throughout; with every detail being carefully selected to compliment today’s trends, while utilizing timeless finishes to ensure lasting value. Welcome to 1820 Boulder Drive; a home that has been meticulously maintained by the current owners and boasting over 2,000 square feet of finished living space that is thoughtfully laid out over 3 floors and positioned on one of the prime lots within the sought-after community of the Townes at Shannon Hill, that backs up to a large wooded area. Main Level Features: Foyer entry, a modern half bath, convenient coat closet & stairs to the open-concept living space with an abundance of natural light that features a spacious living room, dining area, possible office space, modern-design kitchen & slider access to rear deck. Gourmet kitchen features a beautiful dimensional cabinet design, granite countertops, tiled backsplash, stainless appliances, center island & coffee bar. Upper Level Features: laundry closet, master bedroom comprising of two walk-in closets & a spacious tiled en suite with double vanity. Completing the upper level is a large hall bath with double vanity, tiled floor & surround, linen closet along with two additional generously sized bedrooms, both with ample closet space. Lower Level Features: finished family room with custom millwork, slider access to rear yard, utility room, inside garage access & storage areas. Upgrades & Extras Include: EV charging ready with it's 50 amp EV charger outlet already installed, a whole-house smart water filtration & softener system & a whole-house humidifier for added comfort. Located within the award-winning Downingtown School District/STEM Academy and minutes from local shopping, dining, major routes and all of the entertainment that West Chester & Downingtown Boroughs have to offer! So if you are looking for a home that is truly, move-in-ready with luxurious features and in a prime location, 1820 Boulder Drive is an absolute must see!
Sold for $509,925
$509,925
1820 Boulder Dr, Downingtown, PA 19335
3beds
2,110sqft
Townhouse
Built in 2019
2,178 Square Feet Lot
$529,100 Zestimate®
$242/sqft
$3,029 Estimated rent
Home value
$529,100
$503,000 - $556,000
$3,029/mo
Zestimate® history
Owner options
List your home for rent
$3,029/mo
Rent Zestimate®
Find your next renter with Zillow Rental Manager. Plus, with online applications, you can quickly screen prospective tenants – for free.
$3,029/mo
Rent Zestimate®
Refinance and save
$3,455/mo
Est. payment
Refinancing to a lower rate could help reduce your monthly payments and save thousands over the life of the loan.
$3,455/mo
Est. payment
Explore your selling options
Work with a Zillow partner agent
Leverage their expertise and Zillow's premium Showcase listings to get your home seen by more buyers.
Get startedList with your own agent
Get your home in front of millions of buyers by listing it on Zillow.
Learn how to do itSell it yourself
Take full control of how buyers see your home on Zillow by listing For Sale by Owner (FSBO).
List your homeWhat's special
Zillow last checked:
Listing updated:
Listed by:
Mike Mulholland 484-222-8804,
Long & Foster Real Estate, Inc.,
Co-Listing Agent: Anthony Digregorio 610-931-2884,
Long & Foster Real Estate, Inc.
Bought with:
Deneen Sweeney, RS-0023053
Keller Williams Real Estate - West Chester
Source: Bright MLS,MLS#: PACT2069764
Facts & features
Interior
Bedrooms & bathrooms
- Bedrooms: 3
- Bathrooms: 3
- Full bathrooms: 2
- 1/2 bathrooms: 1
Rooms
- Room types: Dining Room, Primary Bedroom, Bedroom 2, Bedroom 3, Kitchen, Family Room, Foyer, Great Room, Primary Bathroom, Full Bath, Half Bath
Basement
- Area: 0
Heating
- Forced Air, Propane
Cooling
- Central Air, Electric
Appliances
- Included: Water Heater
- Laundry: Upper Level
Features
- 9'+ Ceilings, Tray Ceiling(s)
- Flooring: Carpet, Ceramic Tile, Laminate
- Has basement: No
- Has fireplace: No
Interior area
- Total structure area: 2,110
- Total interior livable area: 2,110 sqft
- Finished area above ground: 2,110
Property
Parking
- Total spaces: 3
- Parking features: Inside Entrance, Driveway, On Street, Attached
- Attached garage spaces: 1
- Uncovered spaces: 2
Accessibility
- Accessibility features: None
Features
- Levels: Three
- Stories: 3
- Pool features: None
Lot
- Size: 2,178 Square Feet
- Features: Interior Lot
Details
- Additional structures: Above Grade
- Parcel number: 5001 0079
- Zoning: RESIDENTIAL
- Special conditions: Standard
Construction
Type & style
- Home type: Townhouse
- Architectural style: Contemporary
- Property subtype: Townhouse
Materials
- Vinyl Siding
- Foundation: Slab
- Roof: Architectural Shingle
Condition
- Excellent
- New construction: No
- Year built: 2019
Details
- Builder model: Mayfair
- Builder name: Lennar
Utilities & green energy
- Electric: 200+ Amp Service
- Sewer: Public Sewer
- Water: Public
Green energy
- Energy efficient items: Construction
Community & HOA
Community
- Subdivision: Townes At Shannon Hill
HOA
- Has HOA: Yes
- Services included: Common Area Maintenance, Snow Removal
- HOA fee: $155 monthly
- HOA name: TOWNES AT SHANNON HILL
Location
- Region: Downingtown
- Municipality: WEST BRADFORD TWP
Financial & listing details
- Price per square foot: $242/sqft
- Tax assessed value: $157,450
- Annual tax amount: $5,449
- Date on market: 7/11/2024
- Listing agreement: Exclusive Right To Sell
- Listing terms: Cash,Conventional,FHA,VA Loan
- Inclusions: Washer, Dryer & Fridge
- Exclusions: Ev Charger, Tvs & Mounts, Alexa Screen, Handmade Shelving In Kitchen Area, Ring Doorbell.
- Ownership: Fee Simple
Price history
| Date | Event | Price |
|---|---|---|
| 8/15/2024 | Sold | $509,925$242/sqft |
Source:  Bright MLS #PACT2069764 Report a problem Bright MLS #PACT2069764 Report a problem | ||
| 7/16/2024 | Pending sale | $509,925+3%$242/sqft |
Source:  Long & Foster Broker Feed #PACT2069764 Report a problem Long & Foster Broker Feed #PACT2069764 Report a problem | ||
| 7/11/2024 | Listed for sale | $494,925+47.7%$235/sqft |
Source: Long & Foster Broker Feed #PACT2069764 Report a problem | ||
| 12/9/2019 | Sold | $334,990$159/sqft |
Source: Public Record Report a problem | ||
Public tax history
| Year | Property taxes | Tax assessment |
|---|---|---|
| 2025 | $5,727 +1.7% | $157,450 |
| 2024 | $5,631 +3.3% | $157,450 |
| 2023 | $5,449 +3% | $157,450 |
| 2022 | $5,292 +2.5% | $157,450 |
| 2021 | $5,161 +145.9% | $157,450 -16.6% |
| 2020 | $2,099 +64.8% | $188,740 +367.8% |
| 2019 | $1,273 | $40,350 |
Find assessor info on the county website
Neighborhood: 19335
Nearby homes
- $511,3003 bd2 ba2.1k sqft1828 Boulder Dr, Downingtown, PA 19335Off Market
- $495,2003 bd2 ba2.1k sqft1826 Boulder Dr, Downingtown, PA 19335Off Market
- $469,0003 bd2 ba2.1k sqft1836 Boulder Dr, Downingtown, PA 19335Off Market
- $485,3003 bd3 ba2.1k sqft1824 Boulder Dr, Downingtown, PA 19335Off Market
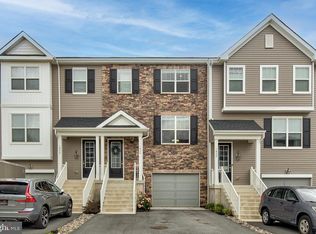
- $507,6003 bd2 ba2.1k sqft1838 Boulder Dr, Downingtown, PA 19335Off Market
- $475,0003 bd3 ba2k sqft1825 Boulder, Downingtown, PA 19335Off Market
- $474,8003 bd2 ba2.1k sqft1822 Boulder Dr, Downingtown, PA 19335Off Market
- $490,6003 bd3 ba1.7k sqft1933 Boulder, Downingtown, PA 19335Off Market
Nearby schools
GreatSchools rating
- 10/10West Bradford El SchoolGrades: K-5Distance: 1 mi
- 8/10Downington Middle SchoolGrades: 7-8Distance: 2.5 mi
- 9/10Downingtown High School West CampusGrades: 9-12Distance: 2.3 mi
Schools provided by the listing agent
- Elementary: West Bradford
- Middle: Downingtown
- High: Downingtown High School West Campus
- District: Downingtown Area
Source: Bright MLS. This data may not be complete. We recommend contacting the local school district to confirm school assignments for this home.
Get a cash offer in 3 minutes
Find out how much your home could sell for in as little as 3 minutes with a no-obligation cash offer.
Estimated market value
$529,100
Get a cash offer in 3 minutes
Find out how much your home could sell for in as little as 3 minutes with a no-obligation cash offer.
Estimated market value
$529,100
- Pennsylvania
- Chester County
- Downingtown
- 19335
- 1820 Boulder Dr
Nearby cities
Nearby zip codes
Other Downingtown Topics
